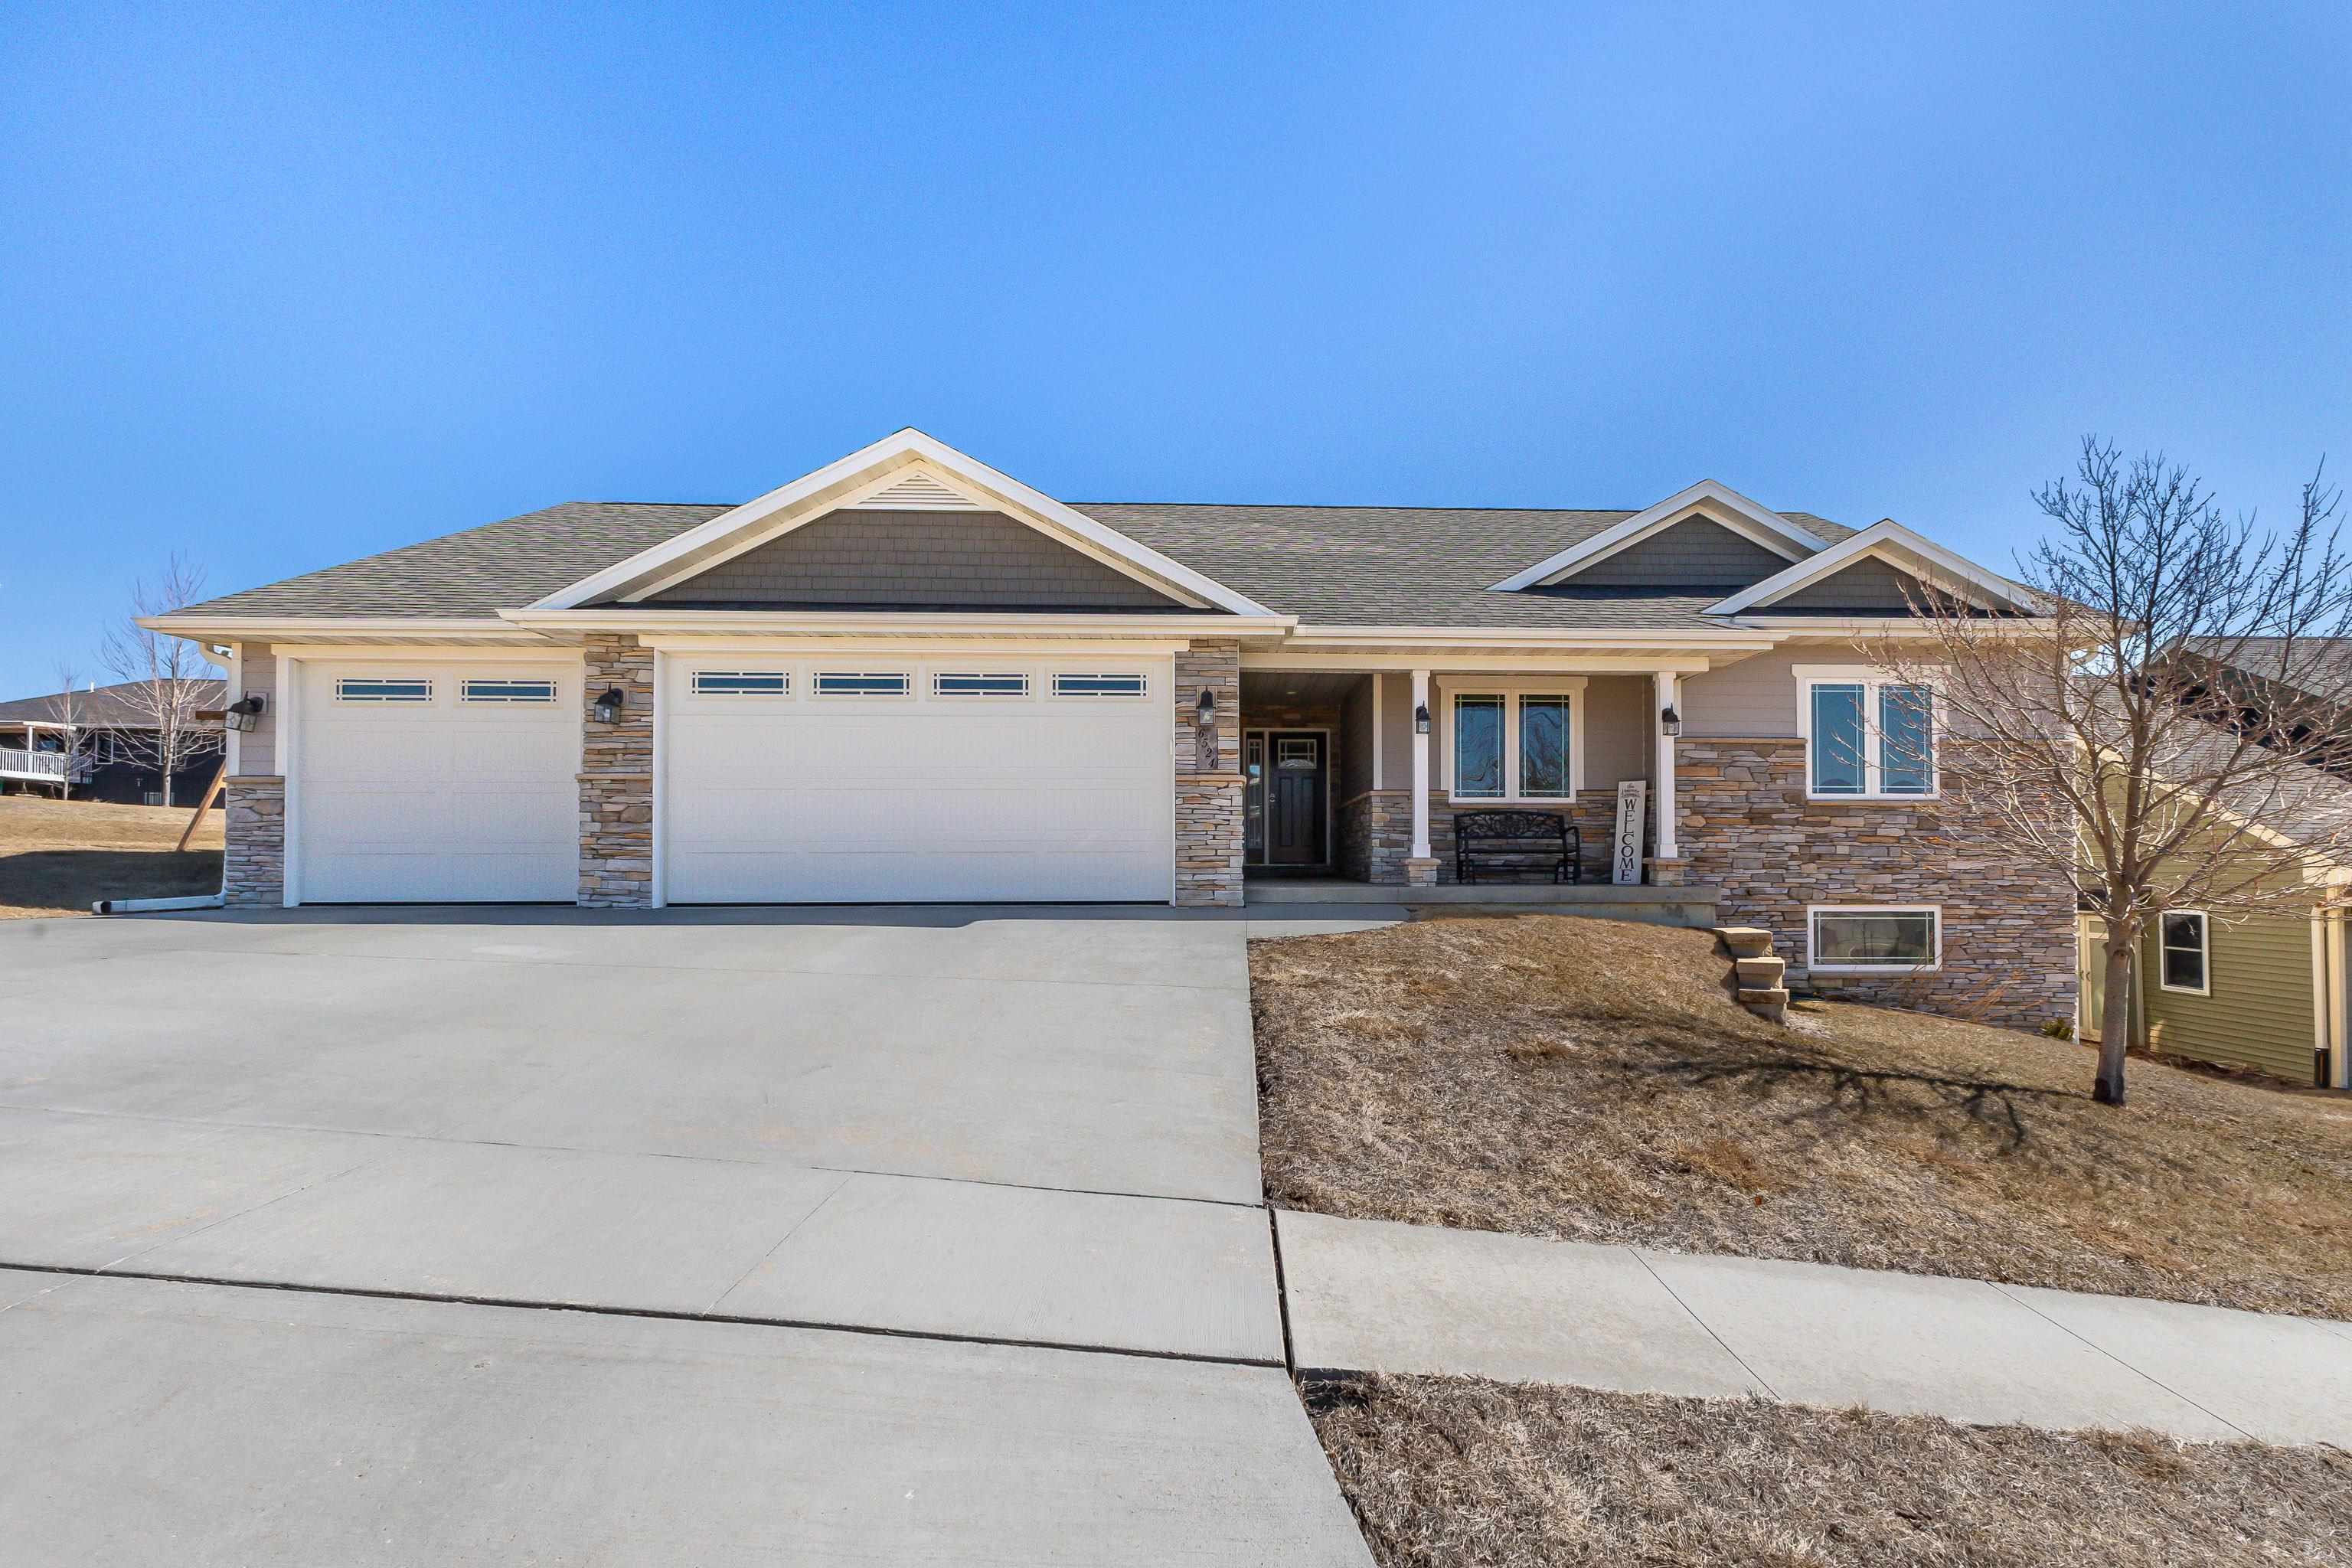
Single-story stone-accented home with a three-car garage, covered porch, and broad concrete driveway.
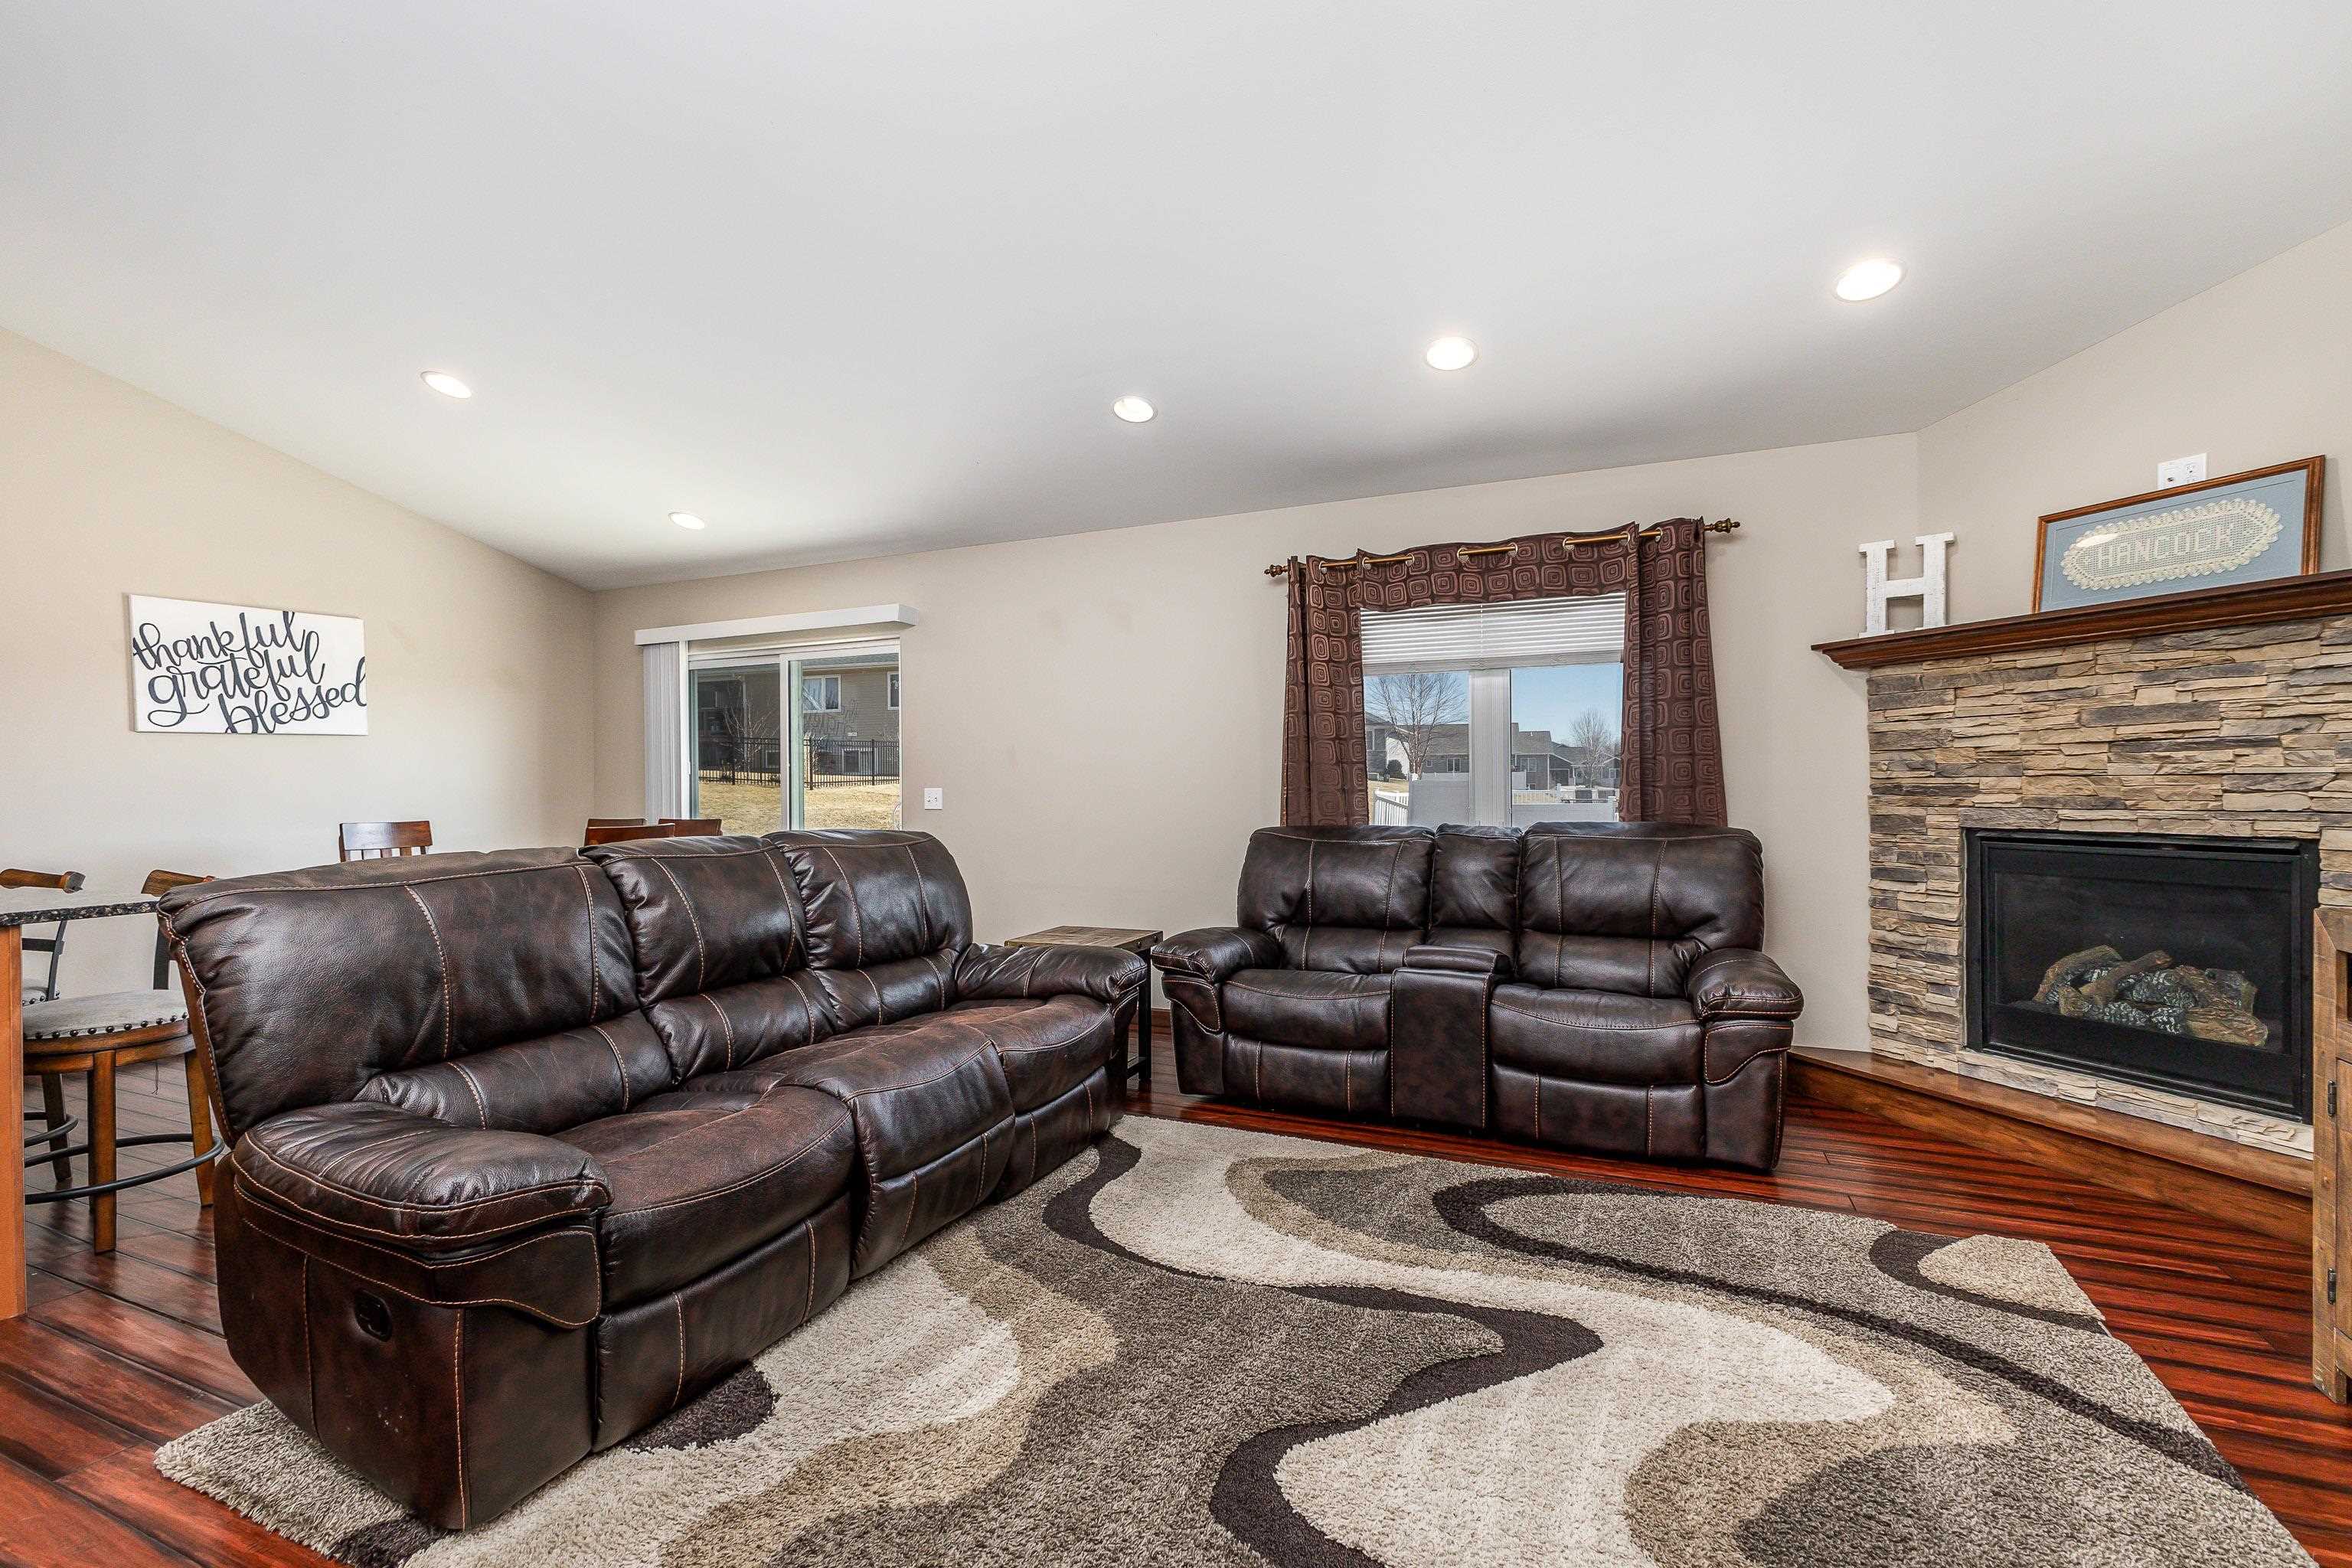
Living room with leather reclining sofas, a stone fireplace, and a large patterned rug.
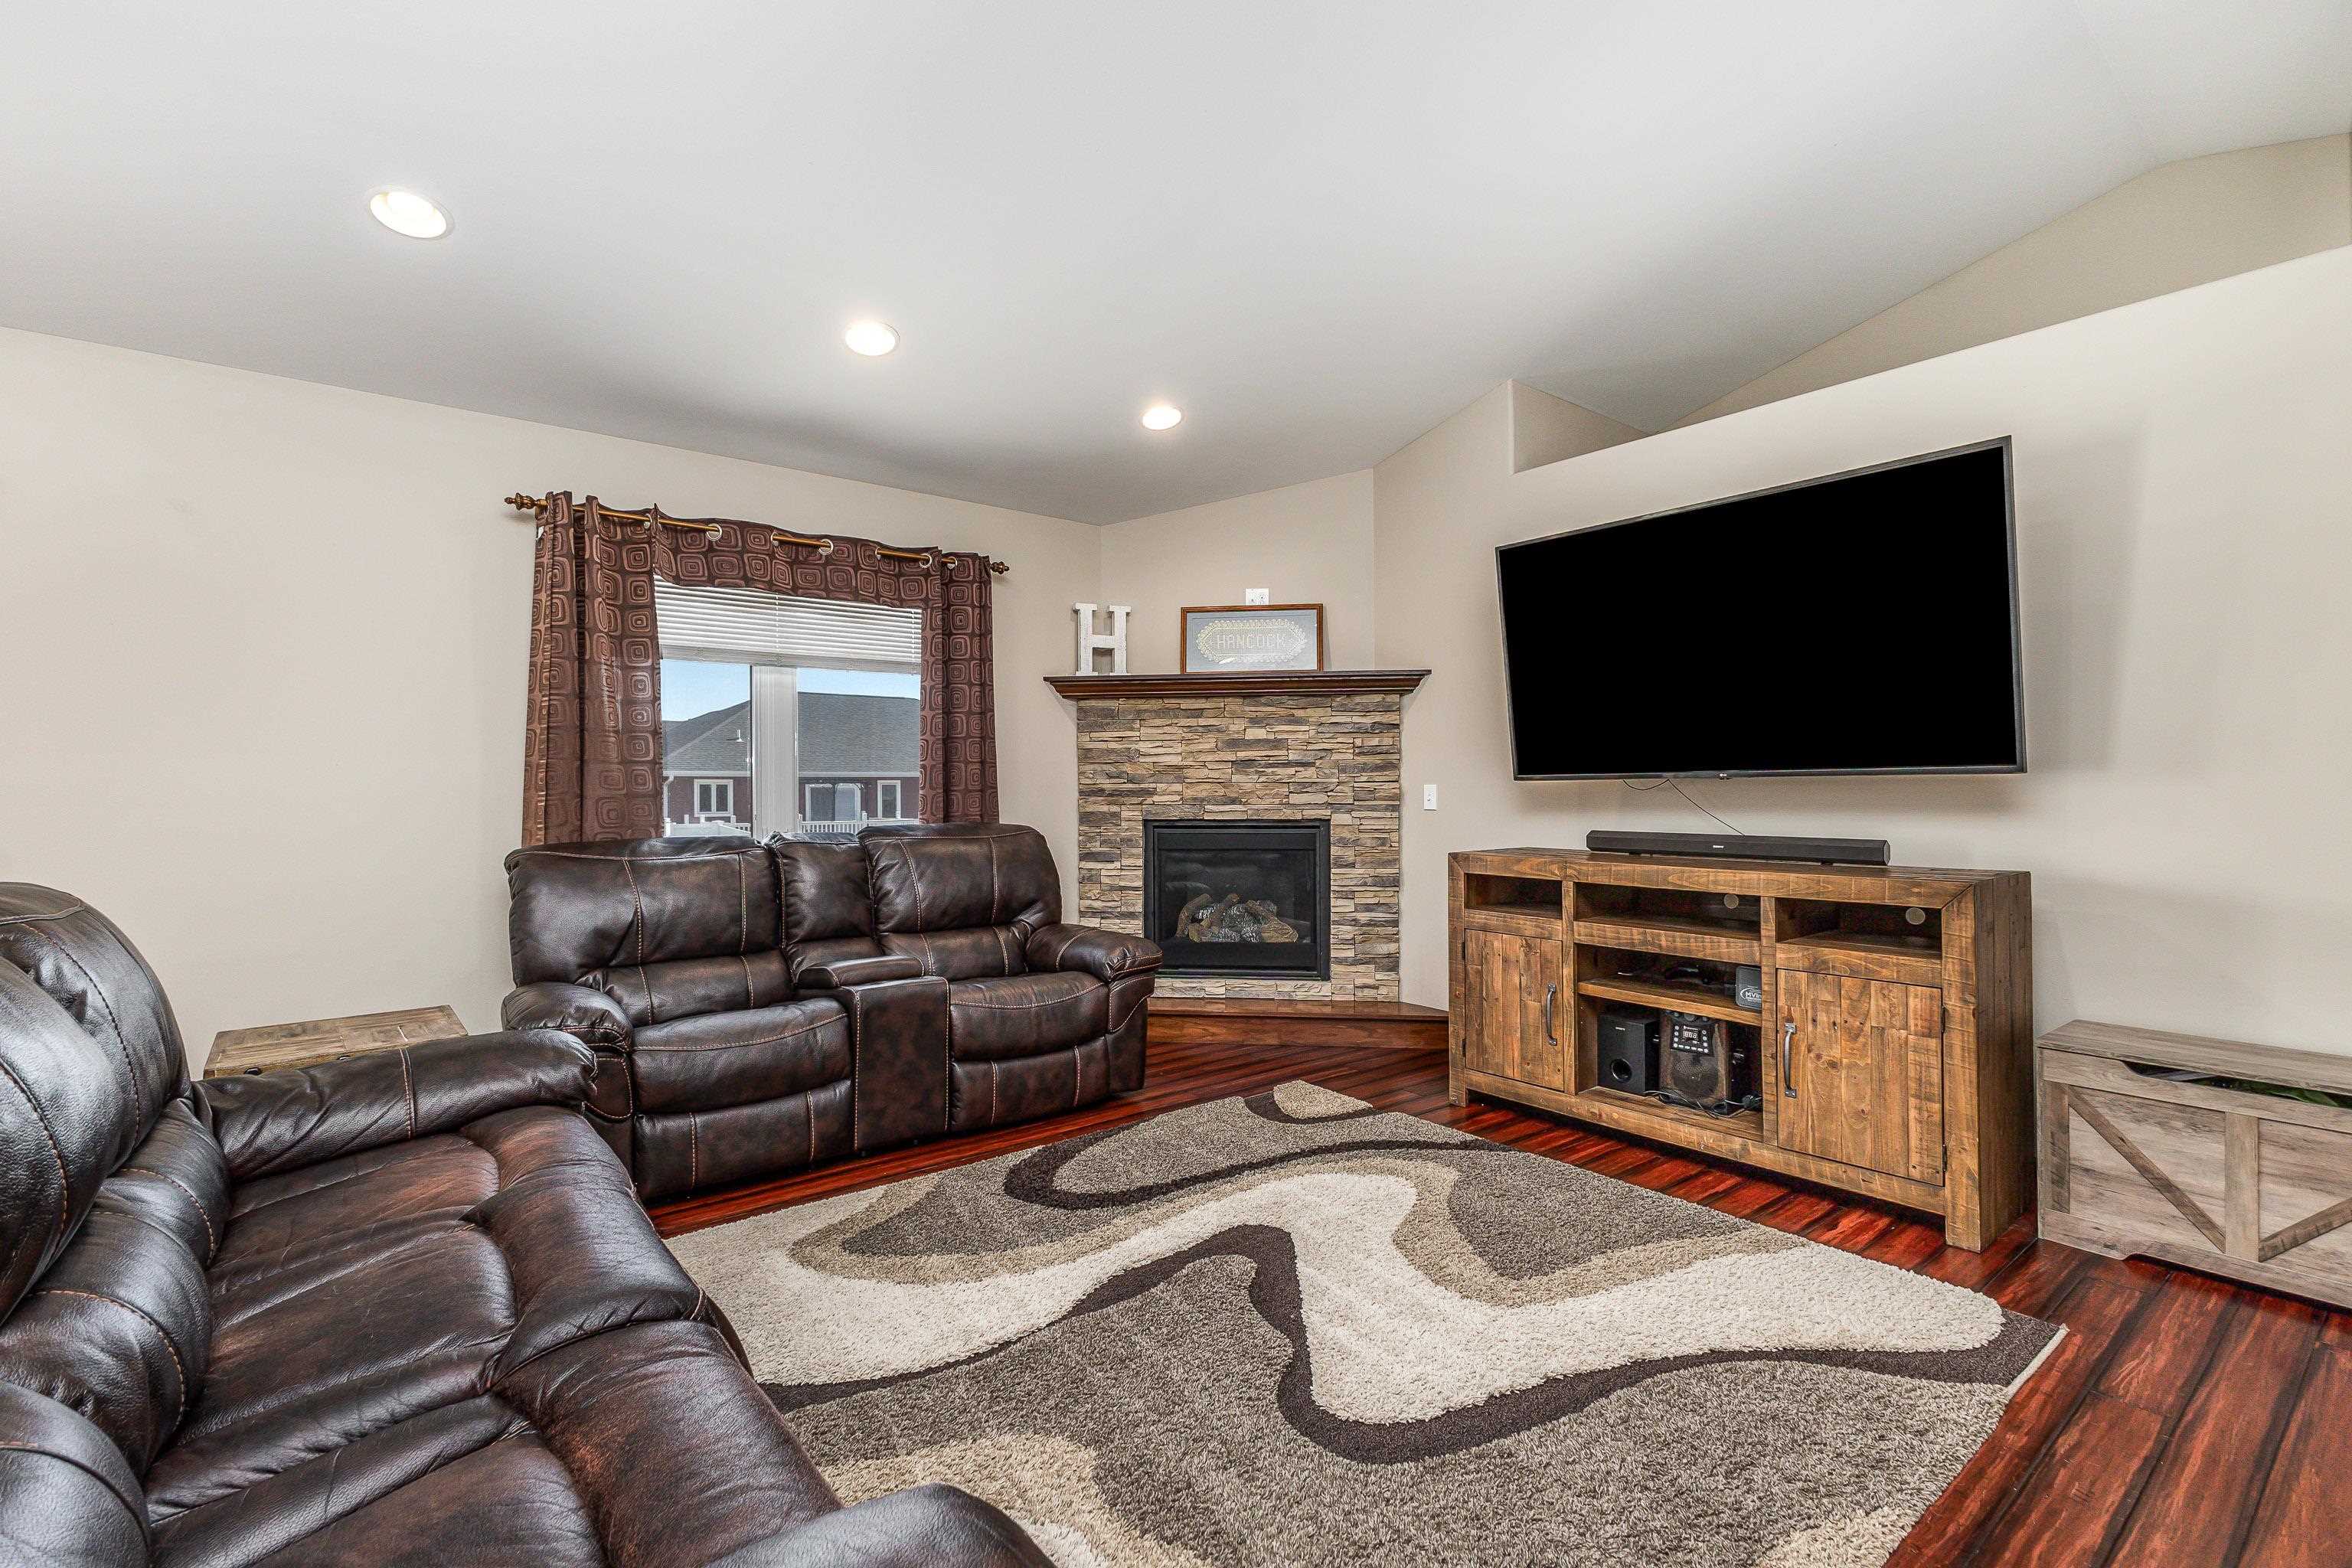
Living room with leather recliners, a stone fireplace, and a wall-mounted television.
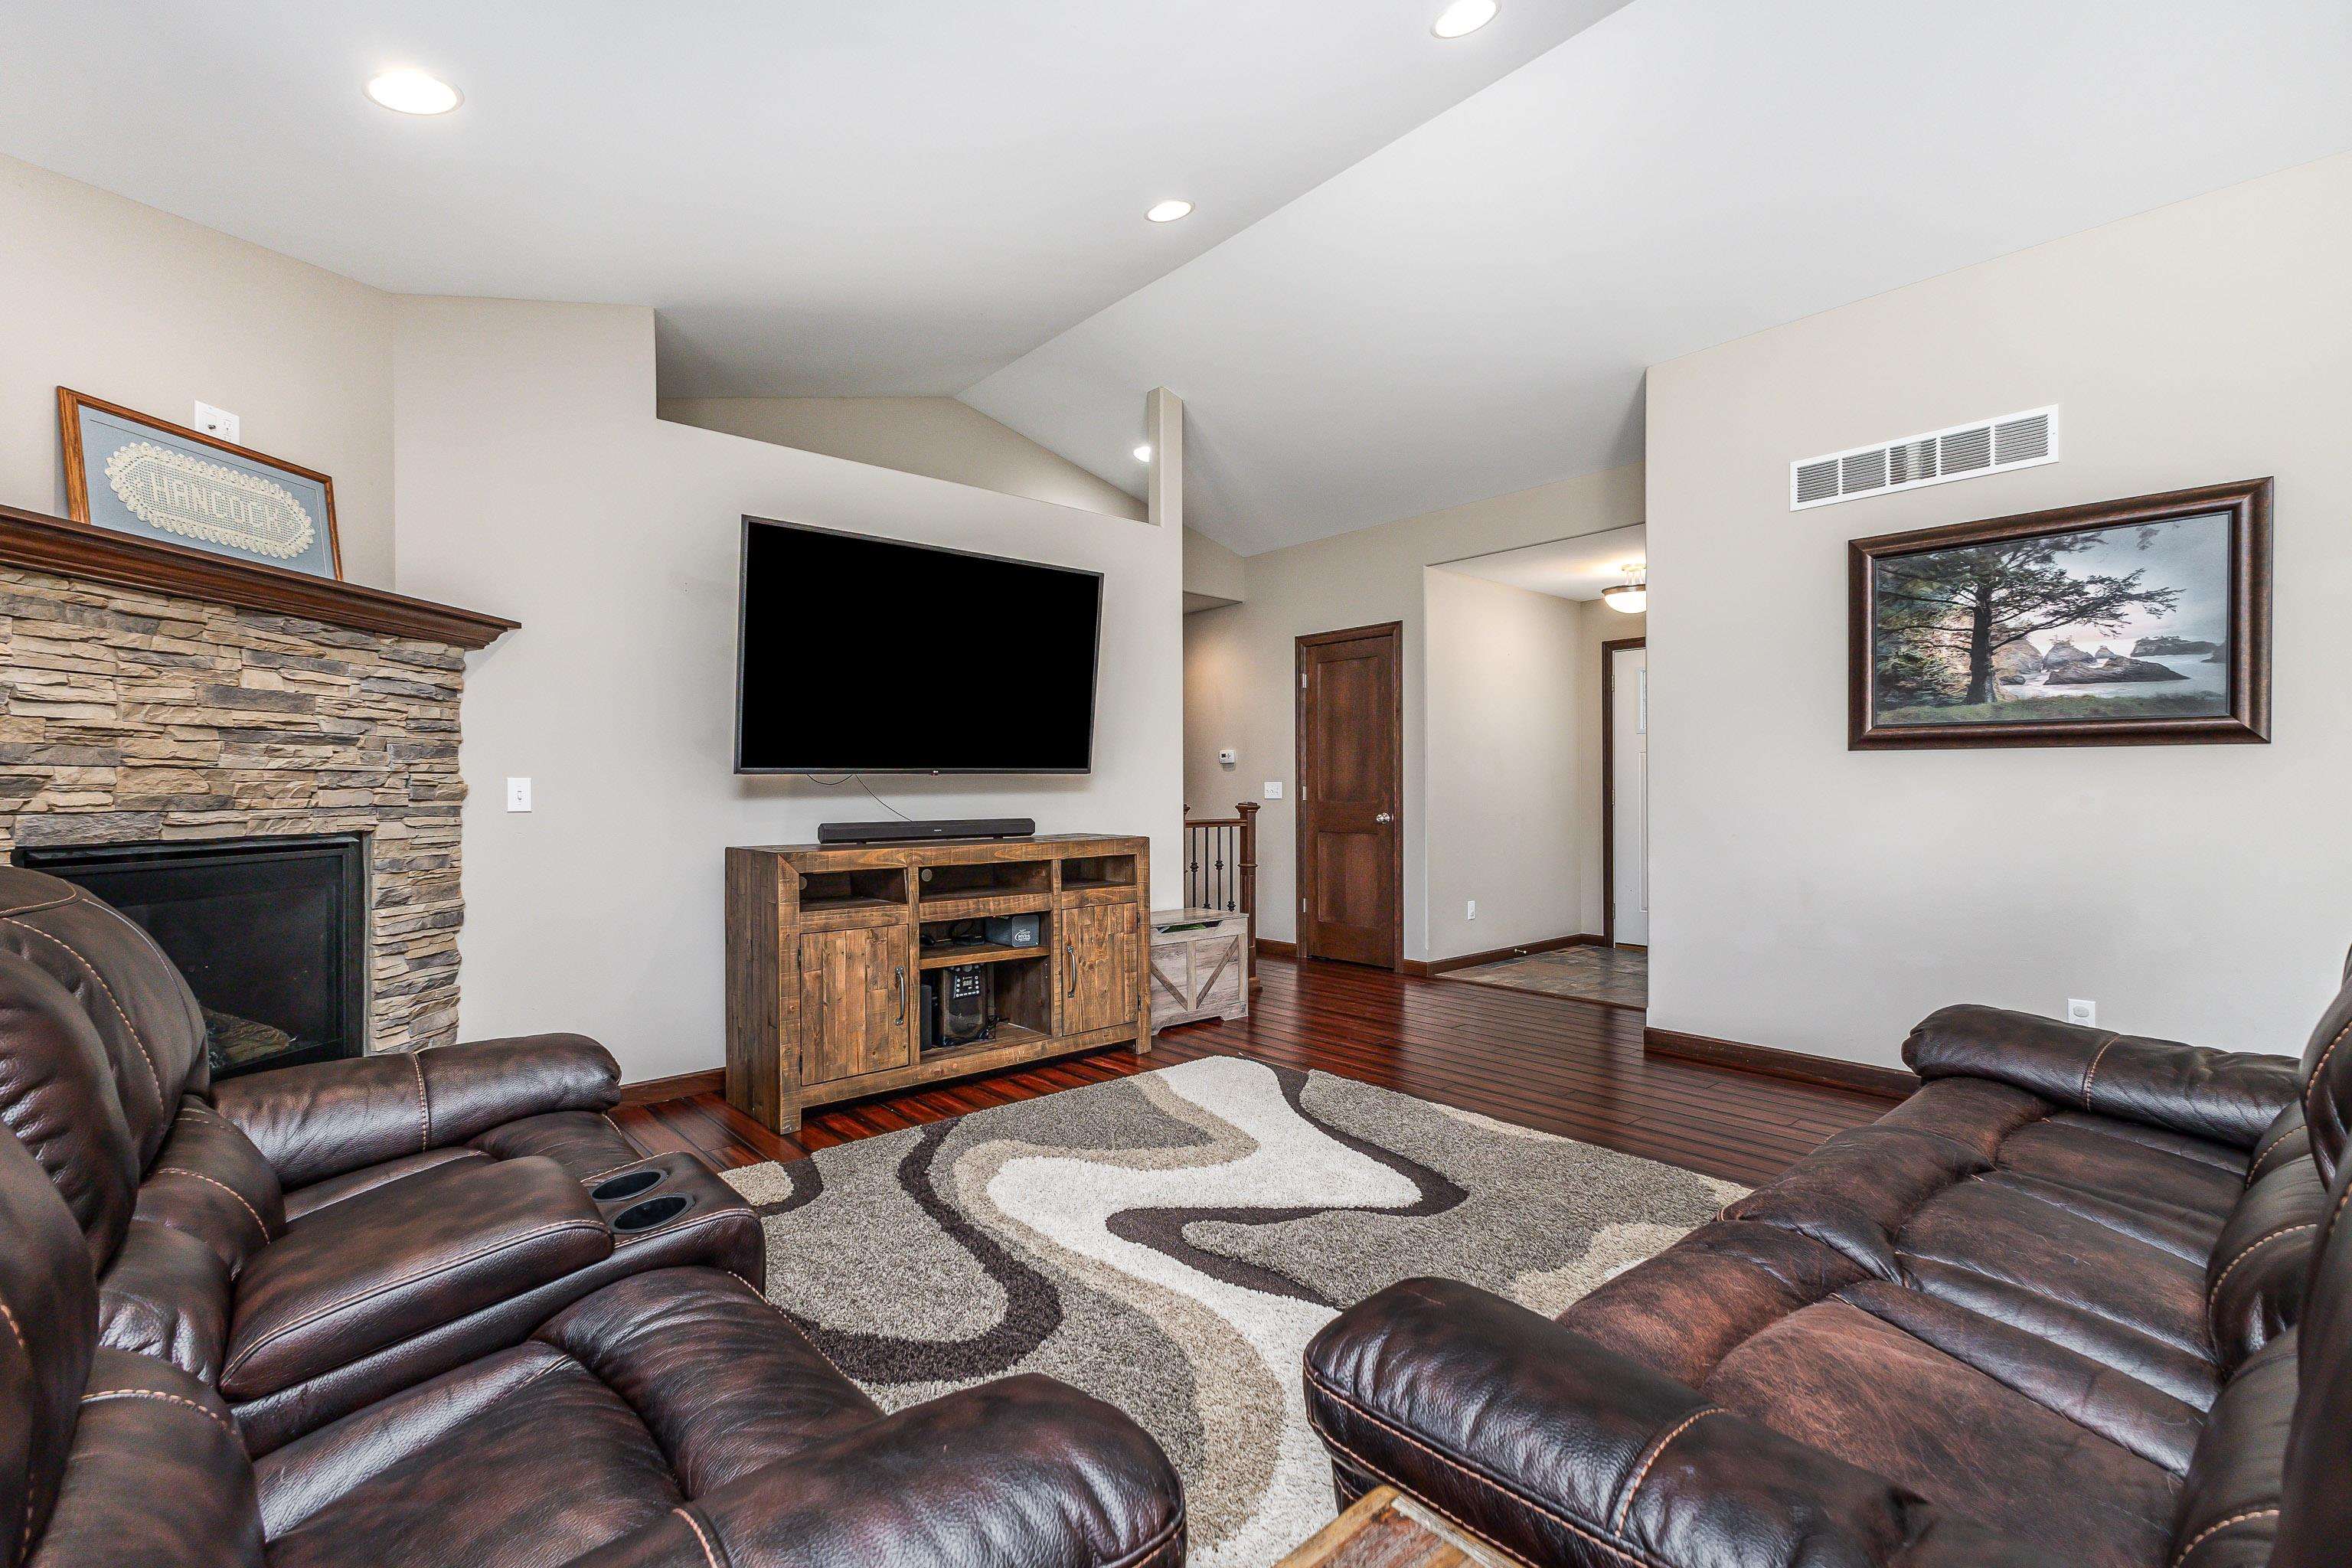
Living room with leather sofas, a stone fireplace, and a wall-mounted television.
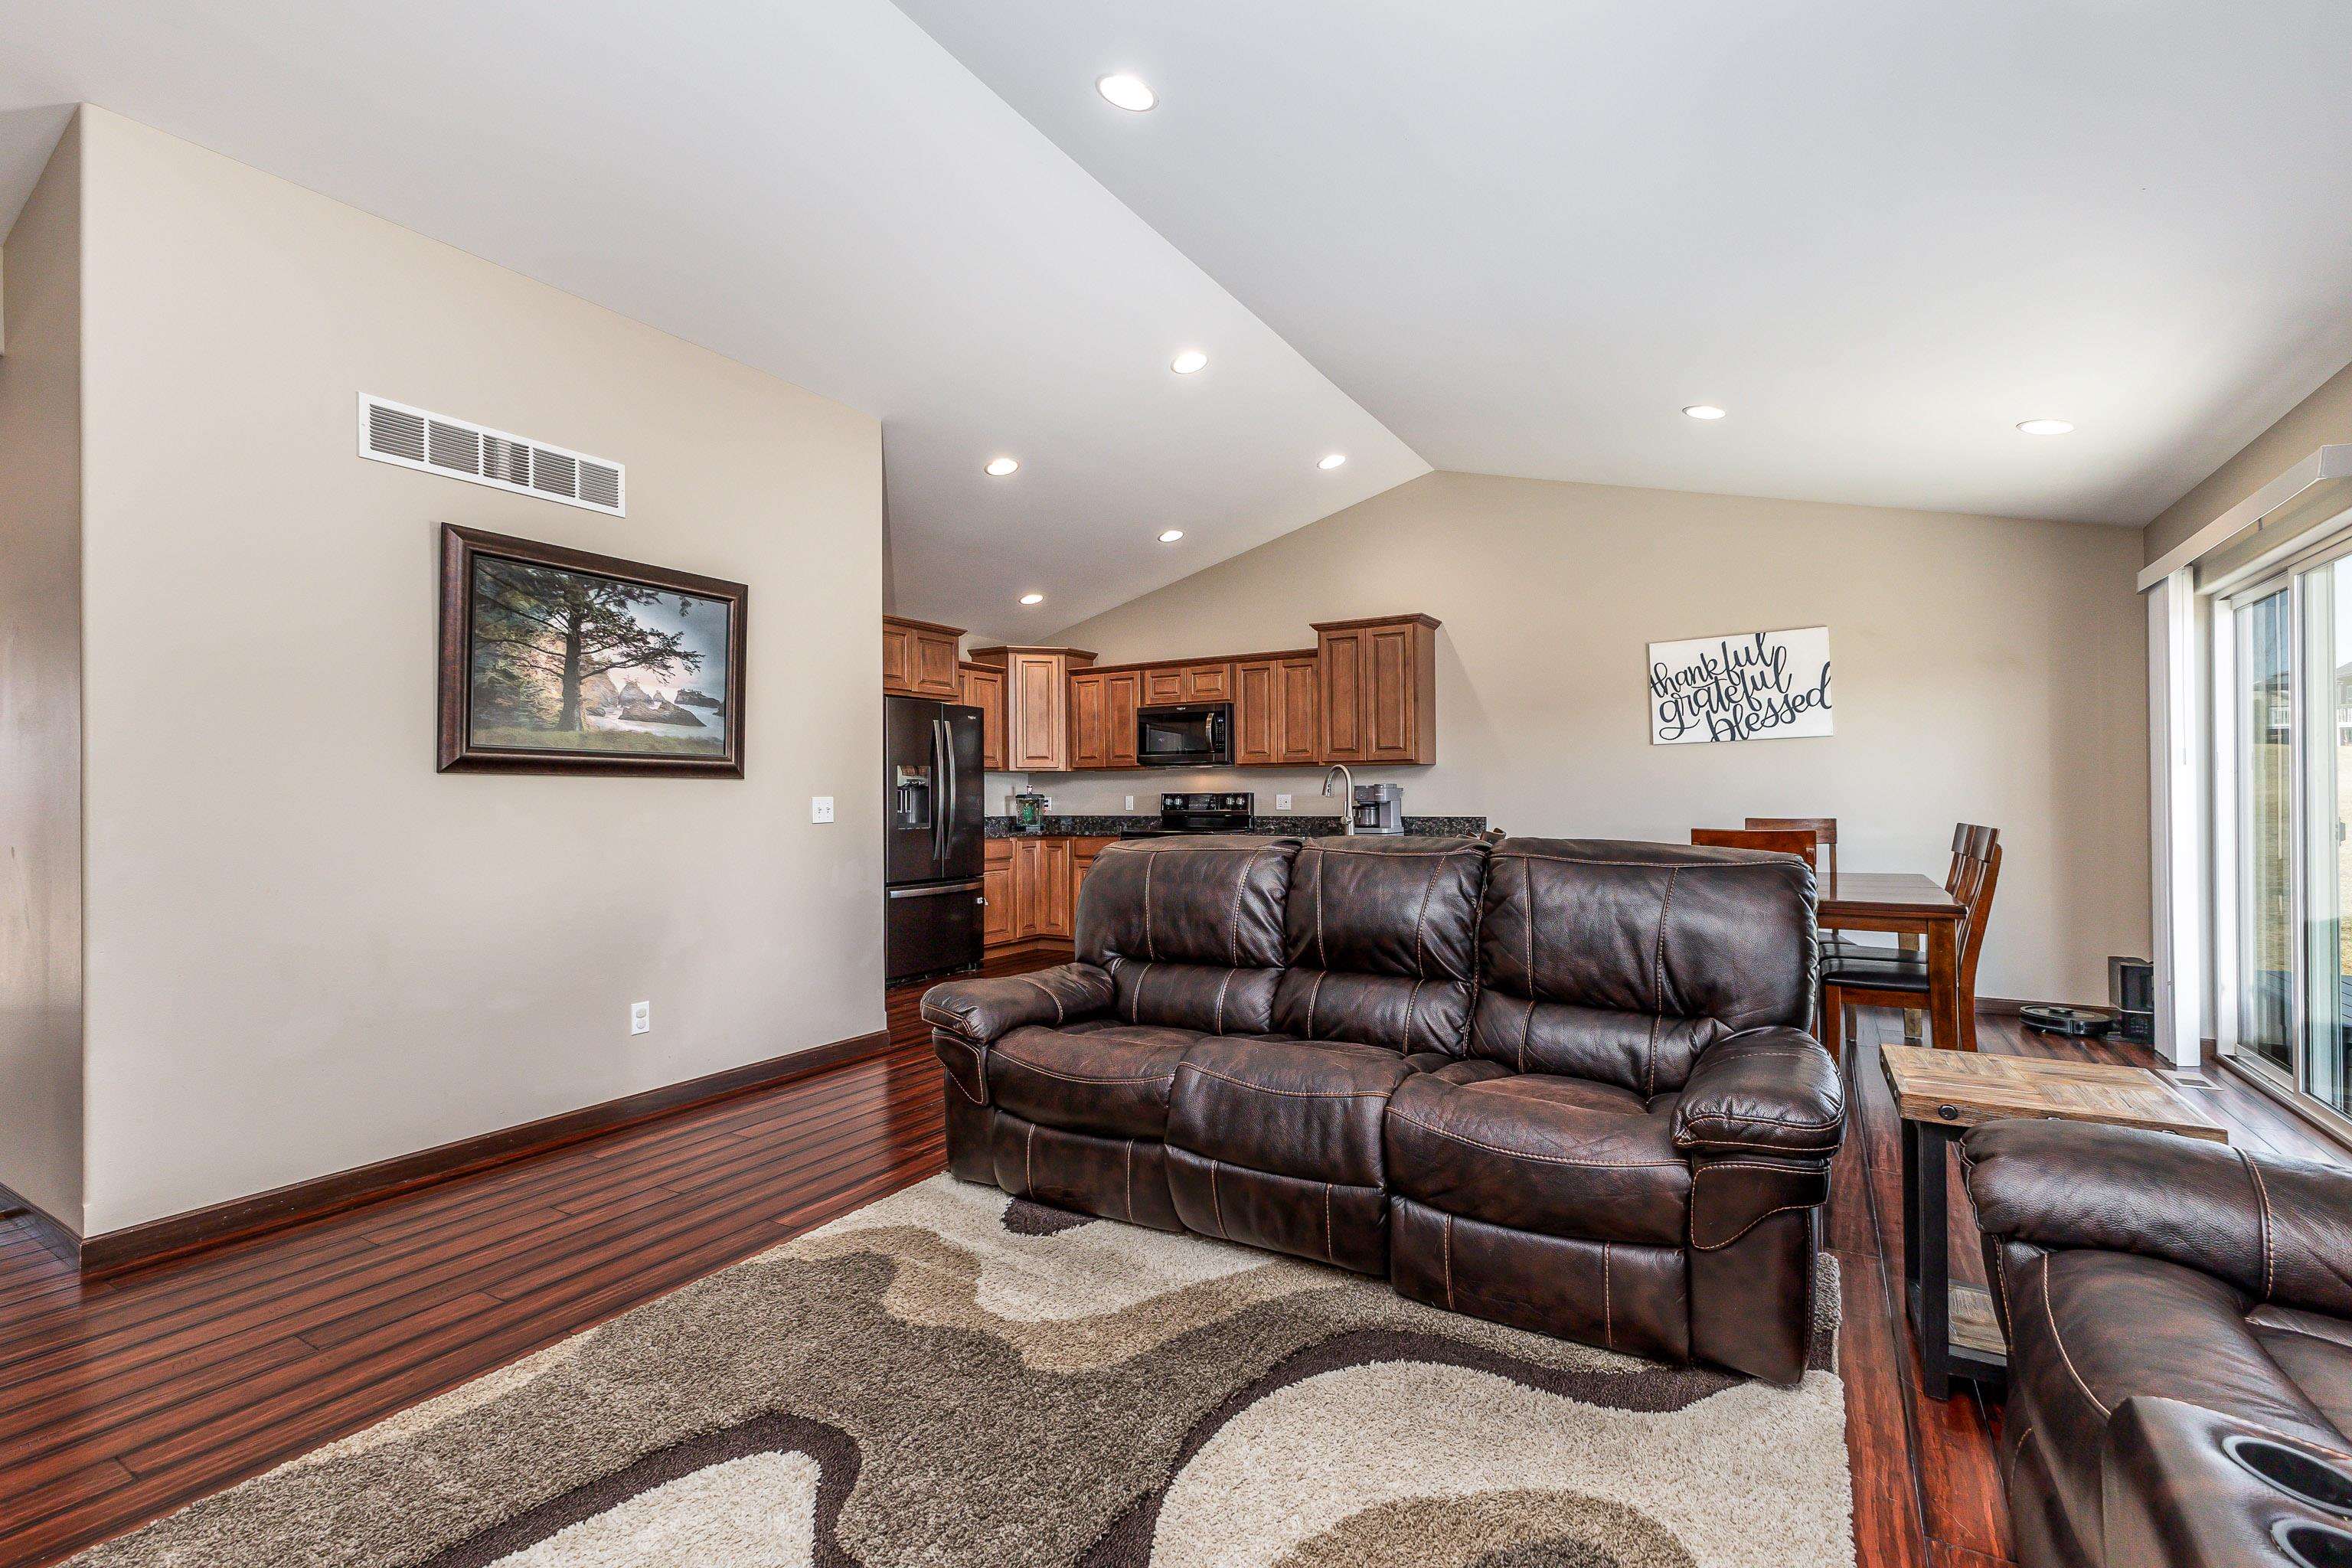
Open-plan living room with leather sectional, wood floors, and a kitchen with warm wood cabinets.
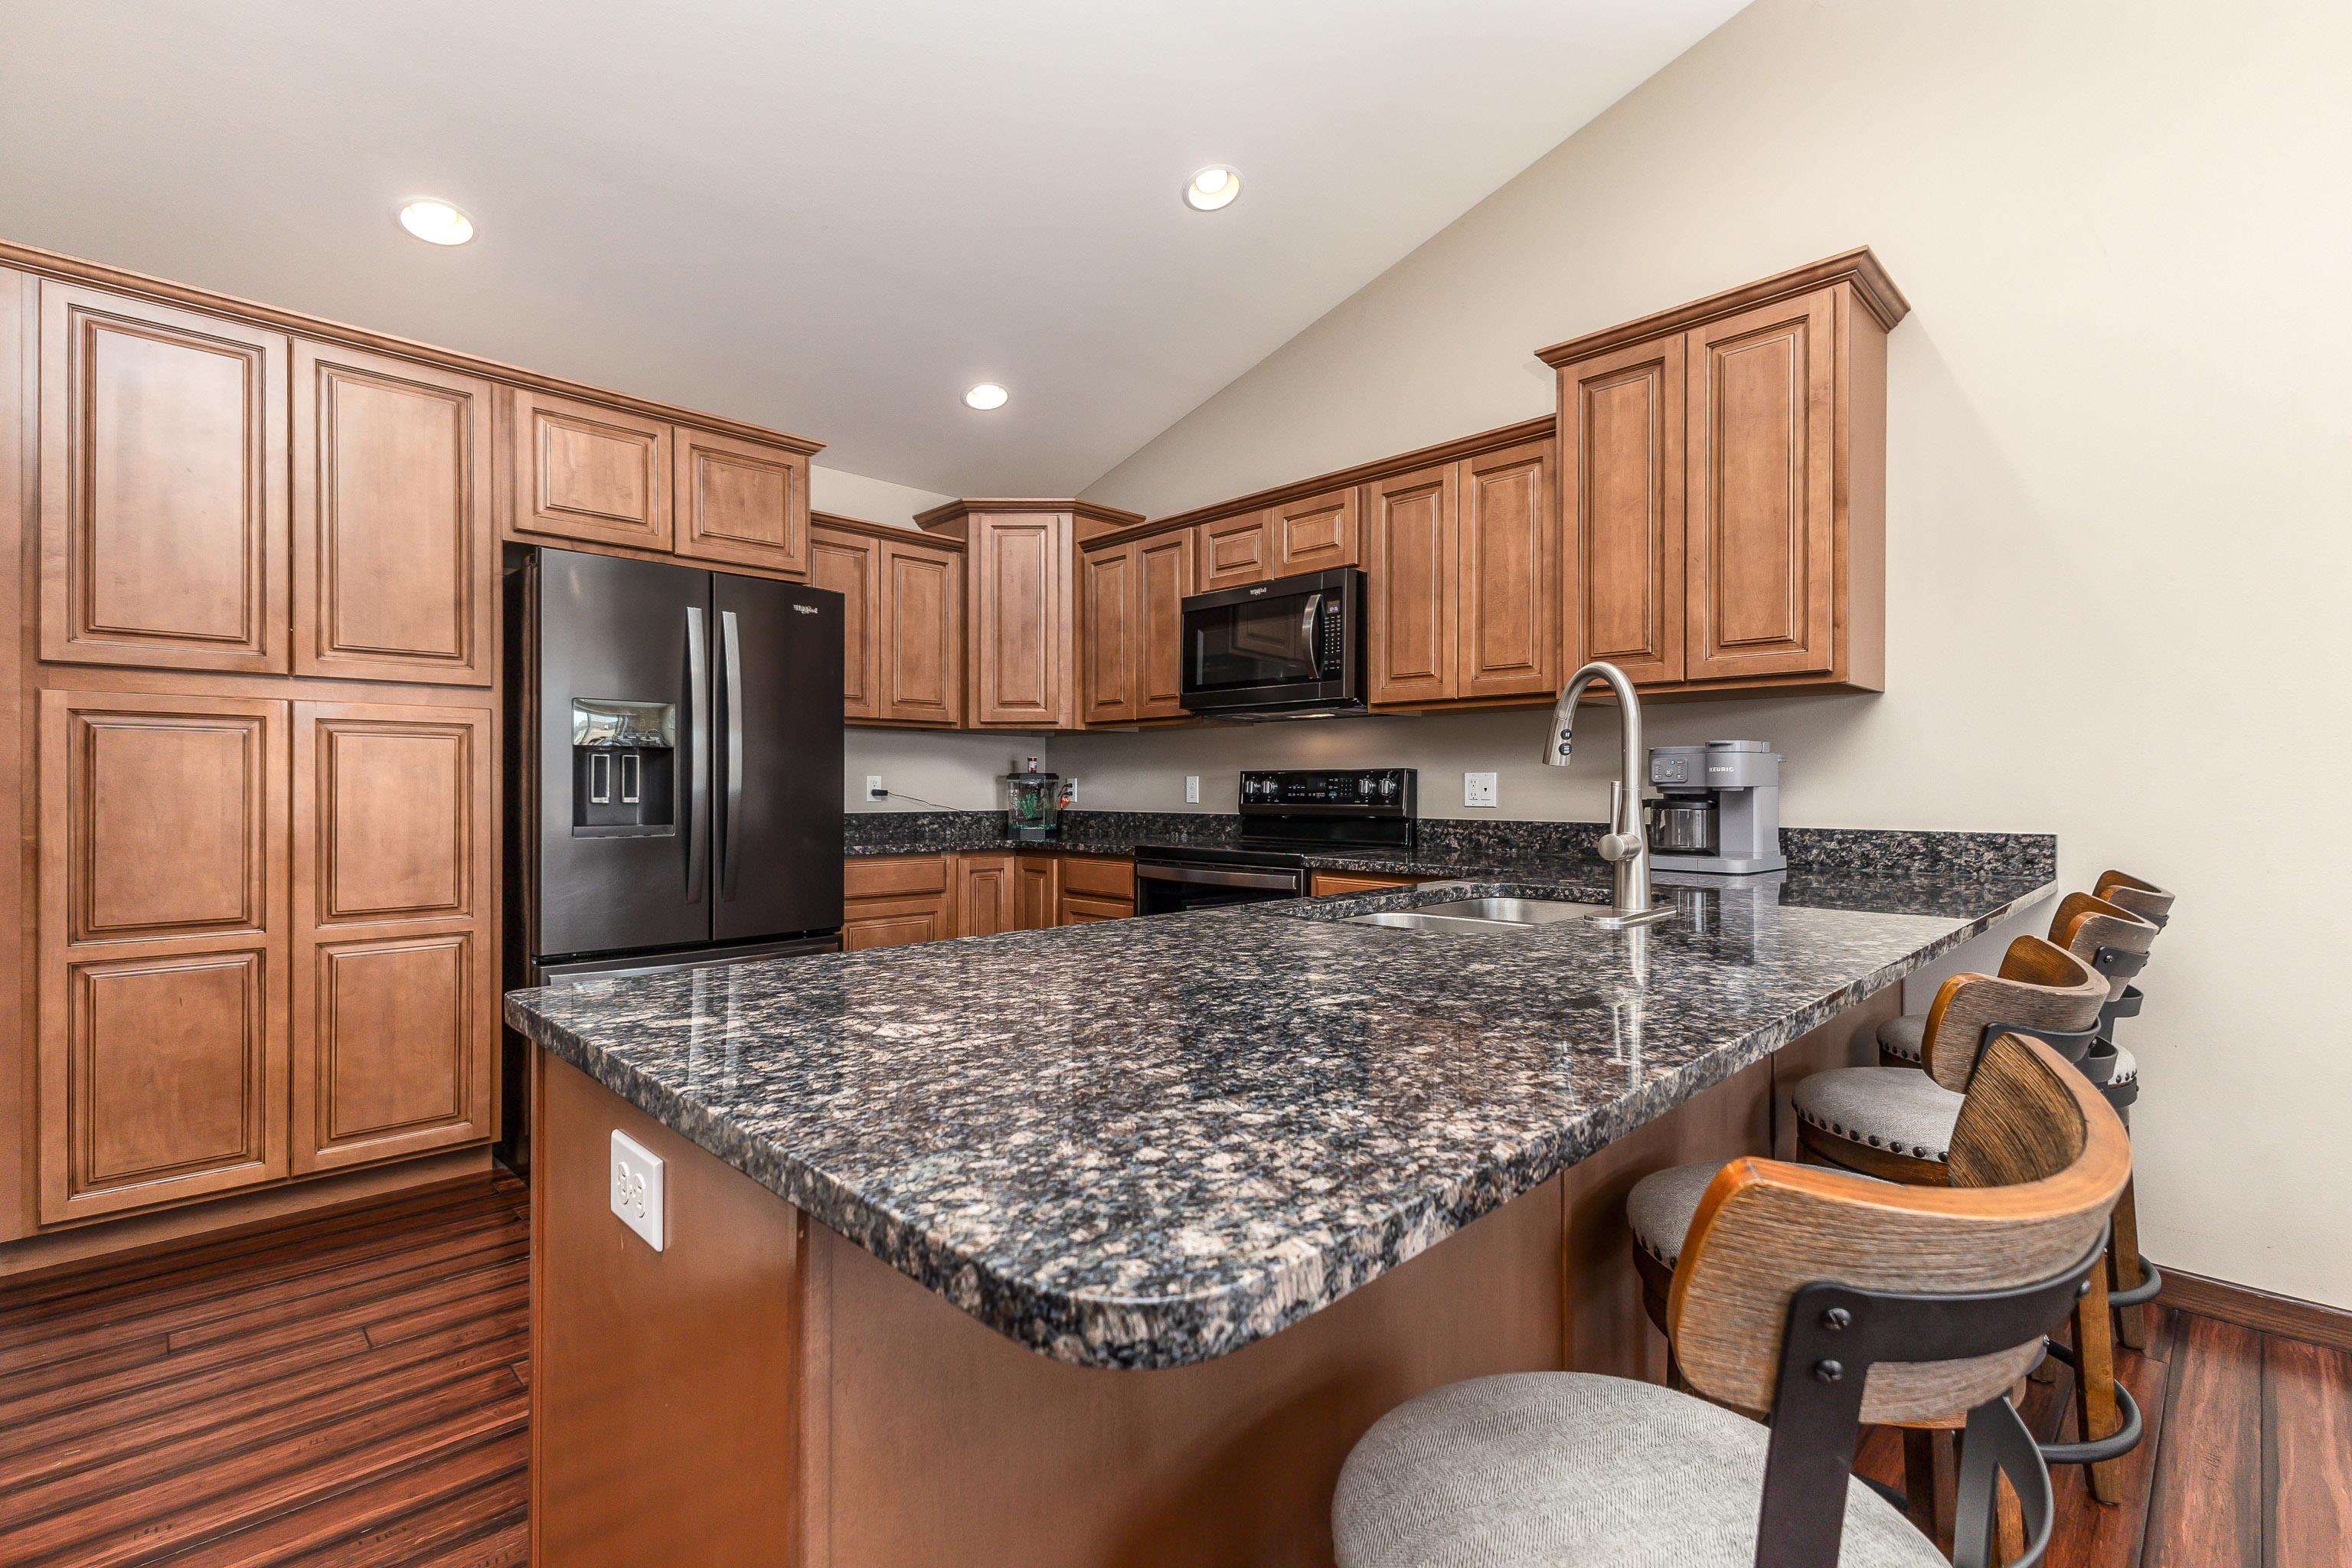
Kitchen with warm wood cabinets, granite island, undermount sink, and bar stools.
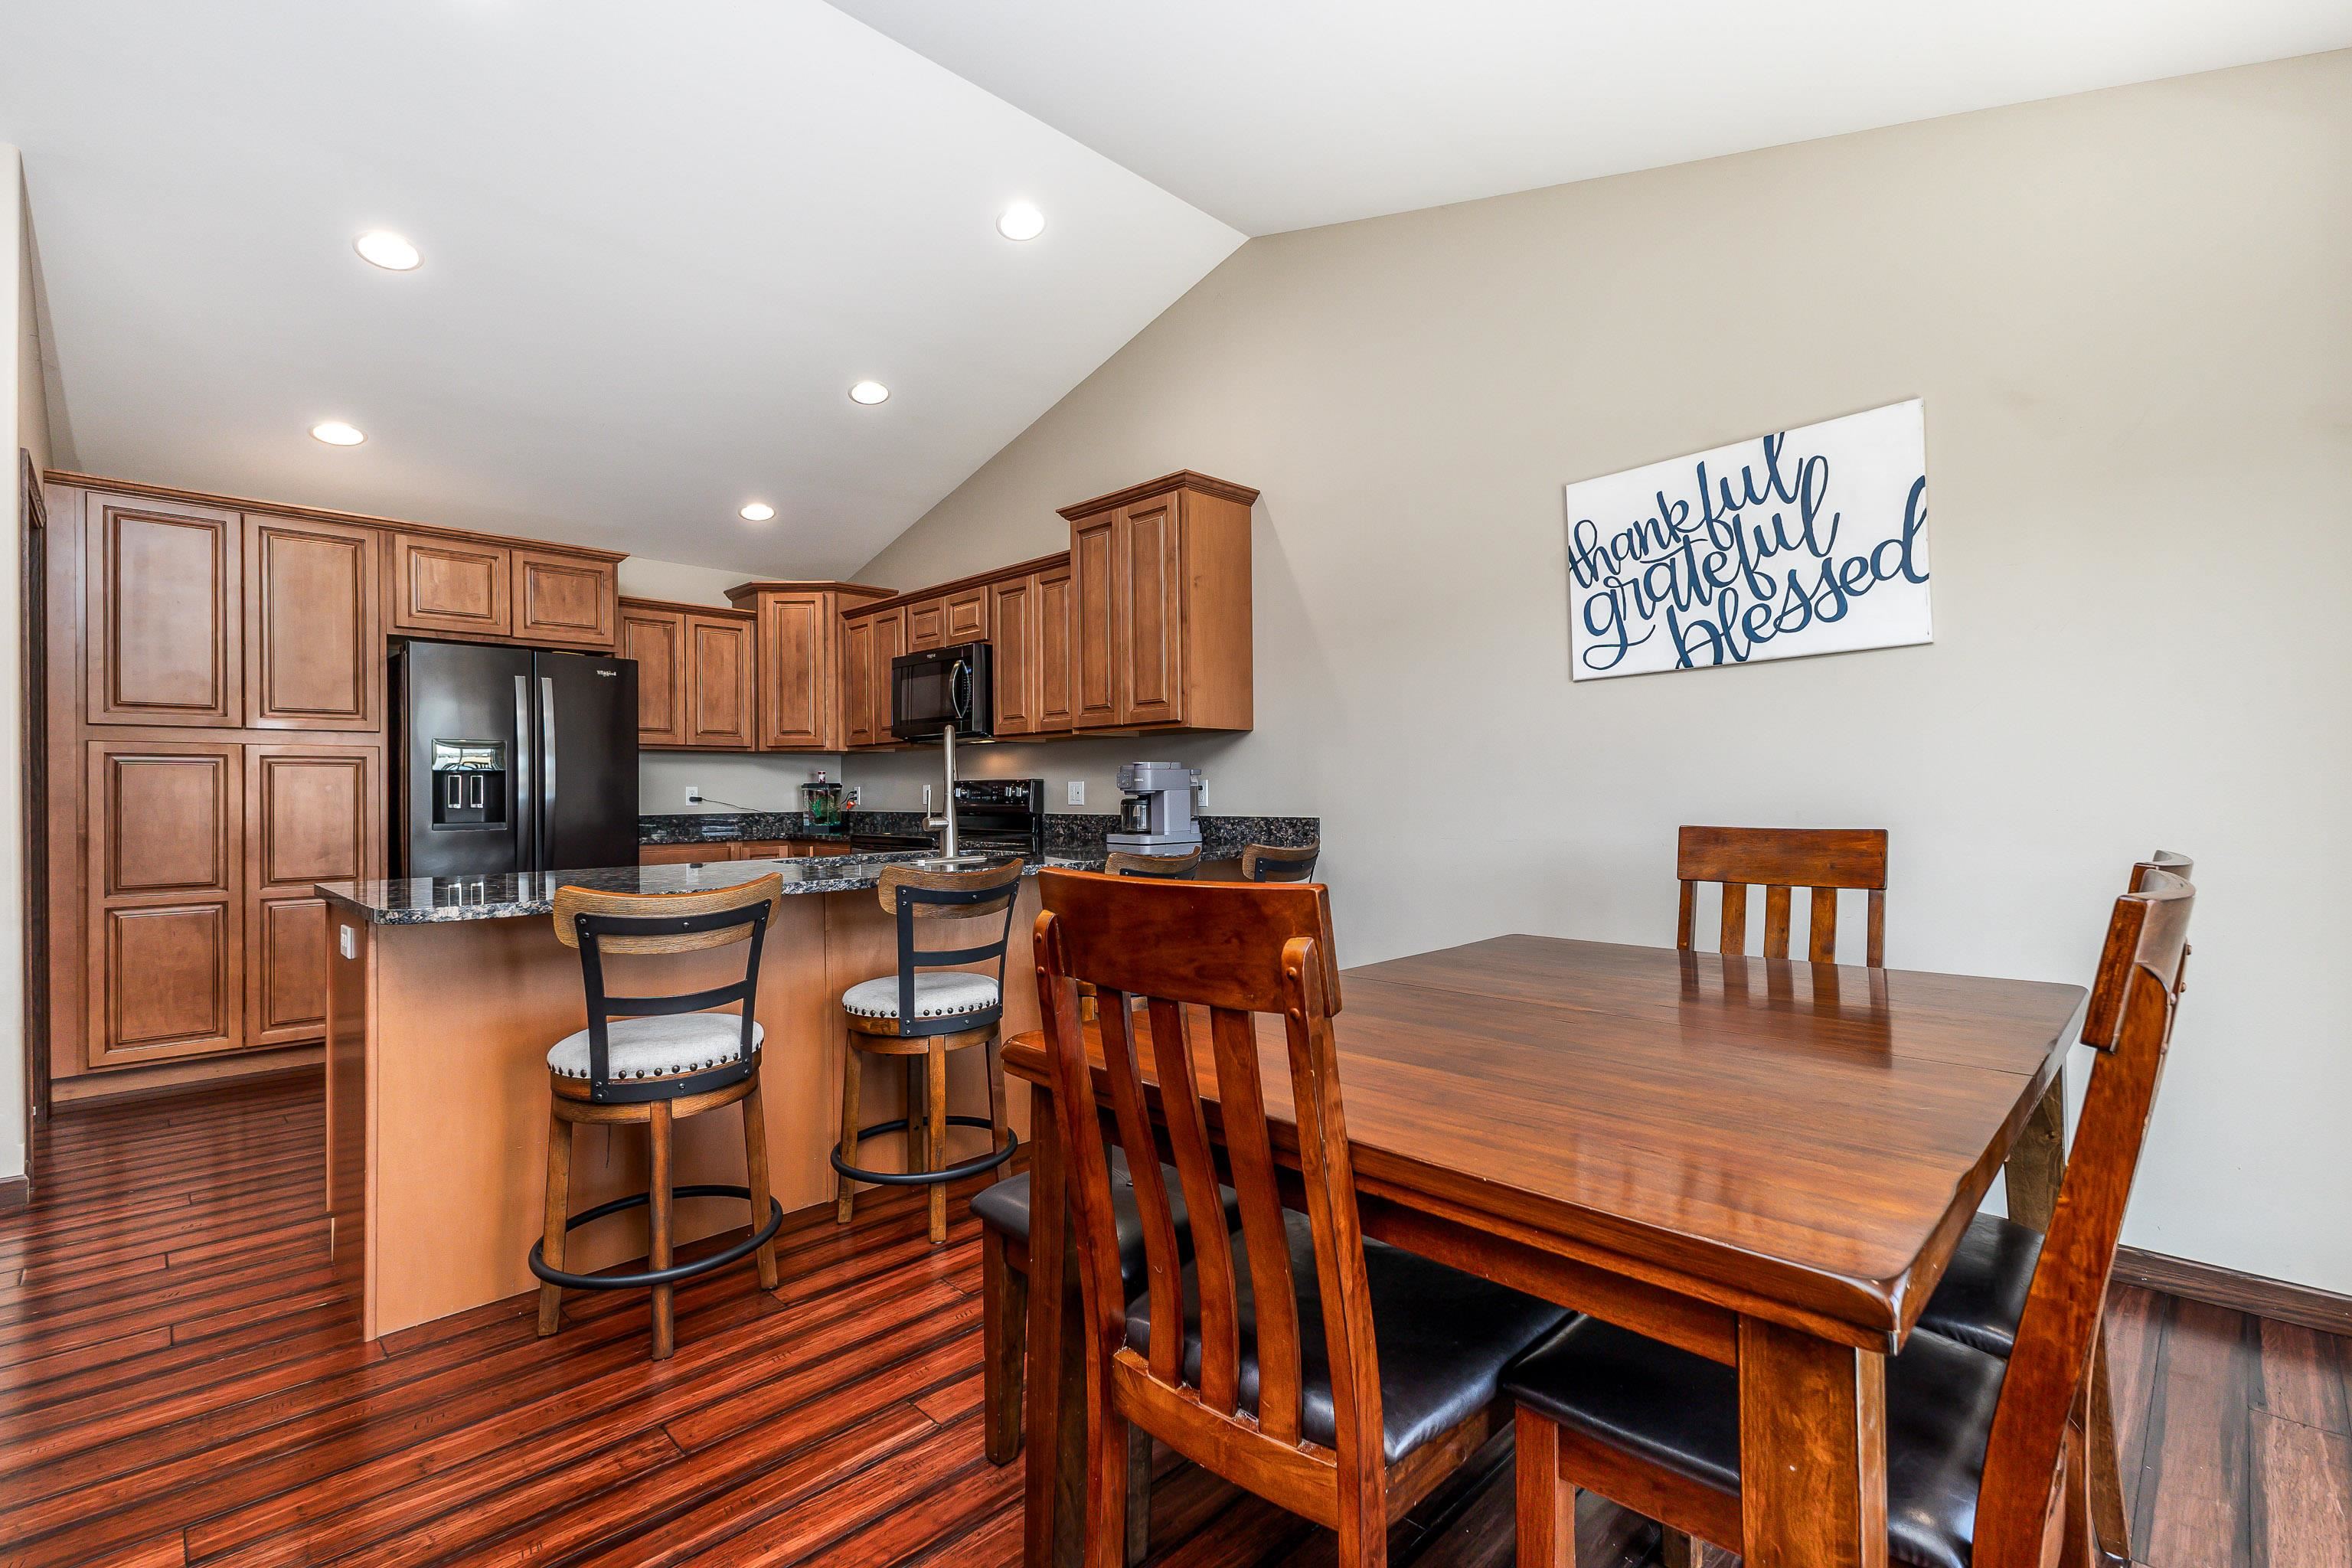
Kitchen and dining area with wood cabinetry, breakfast bar, and large wooden table.
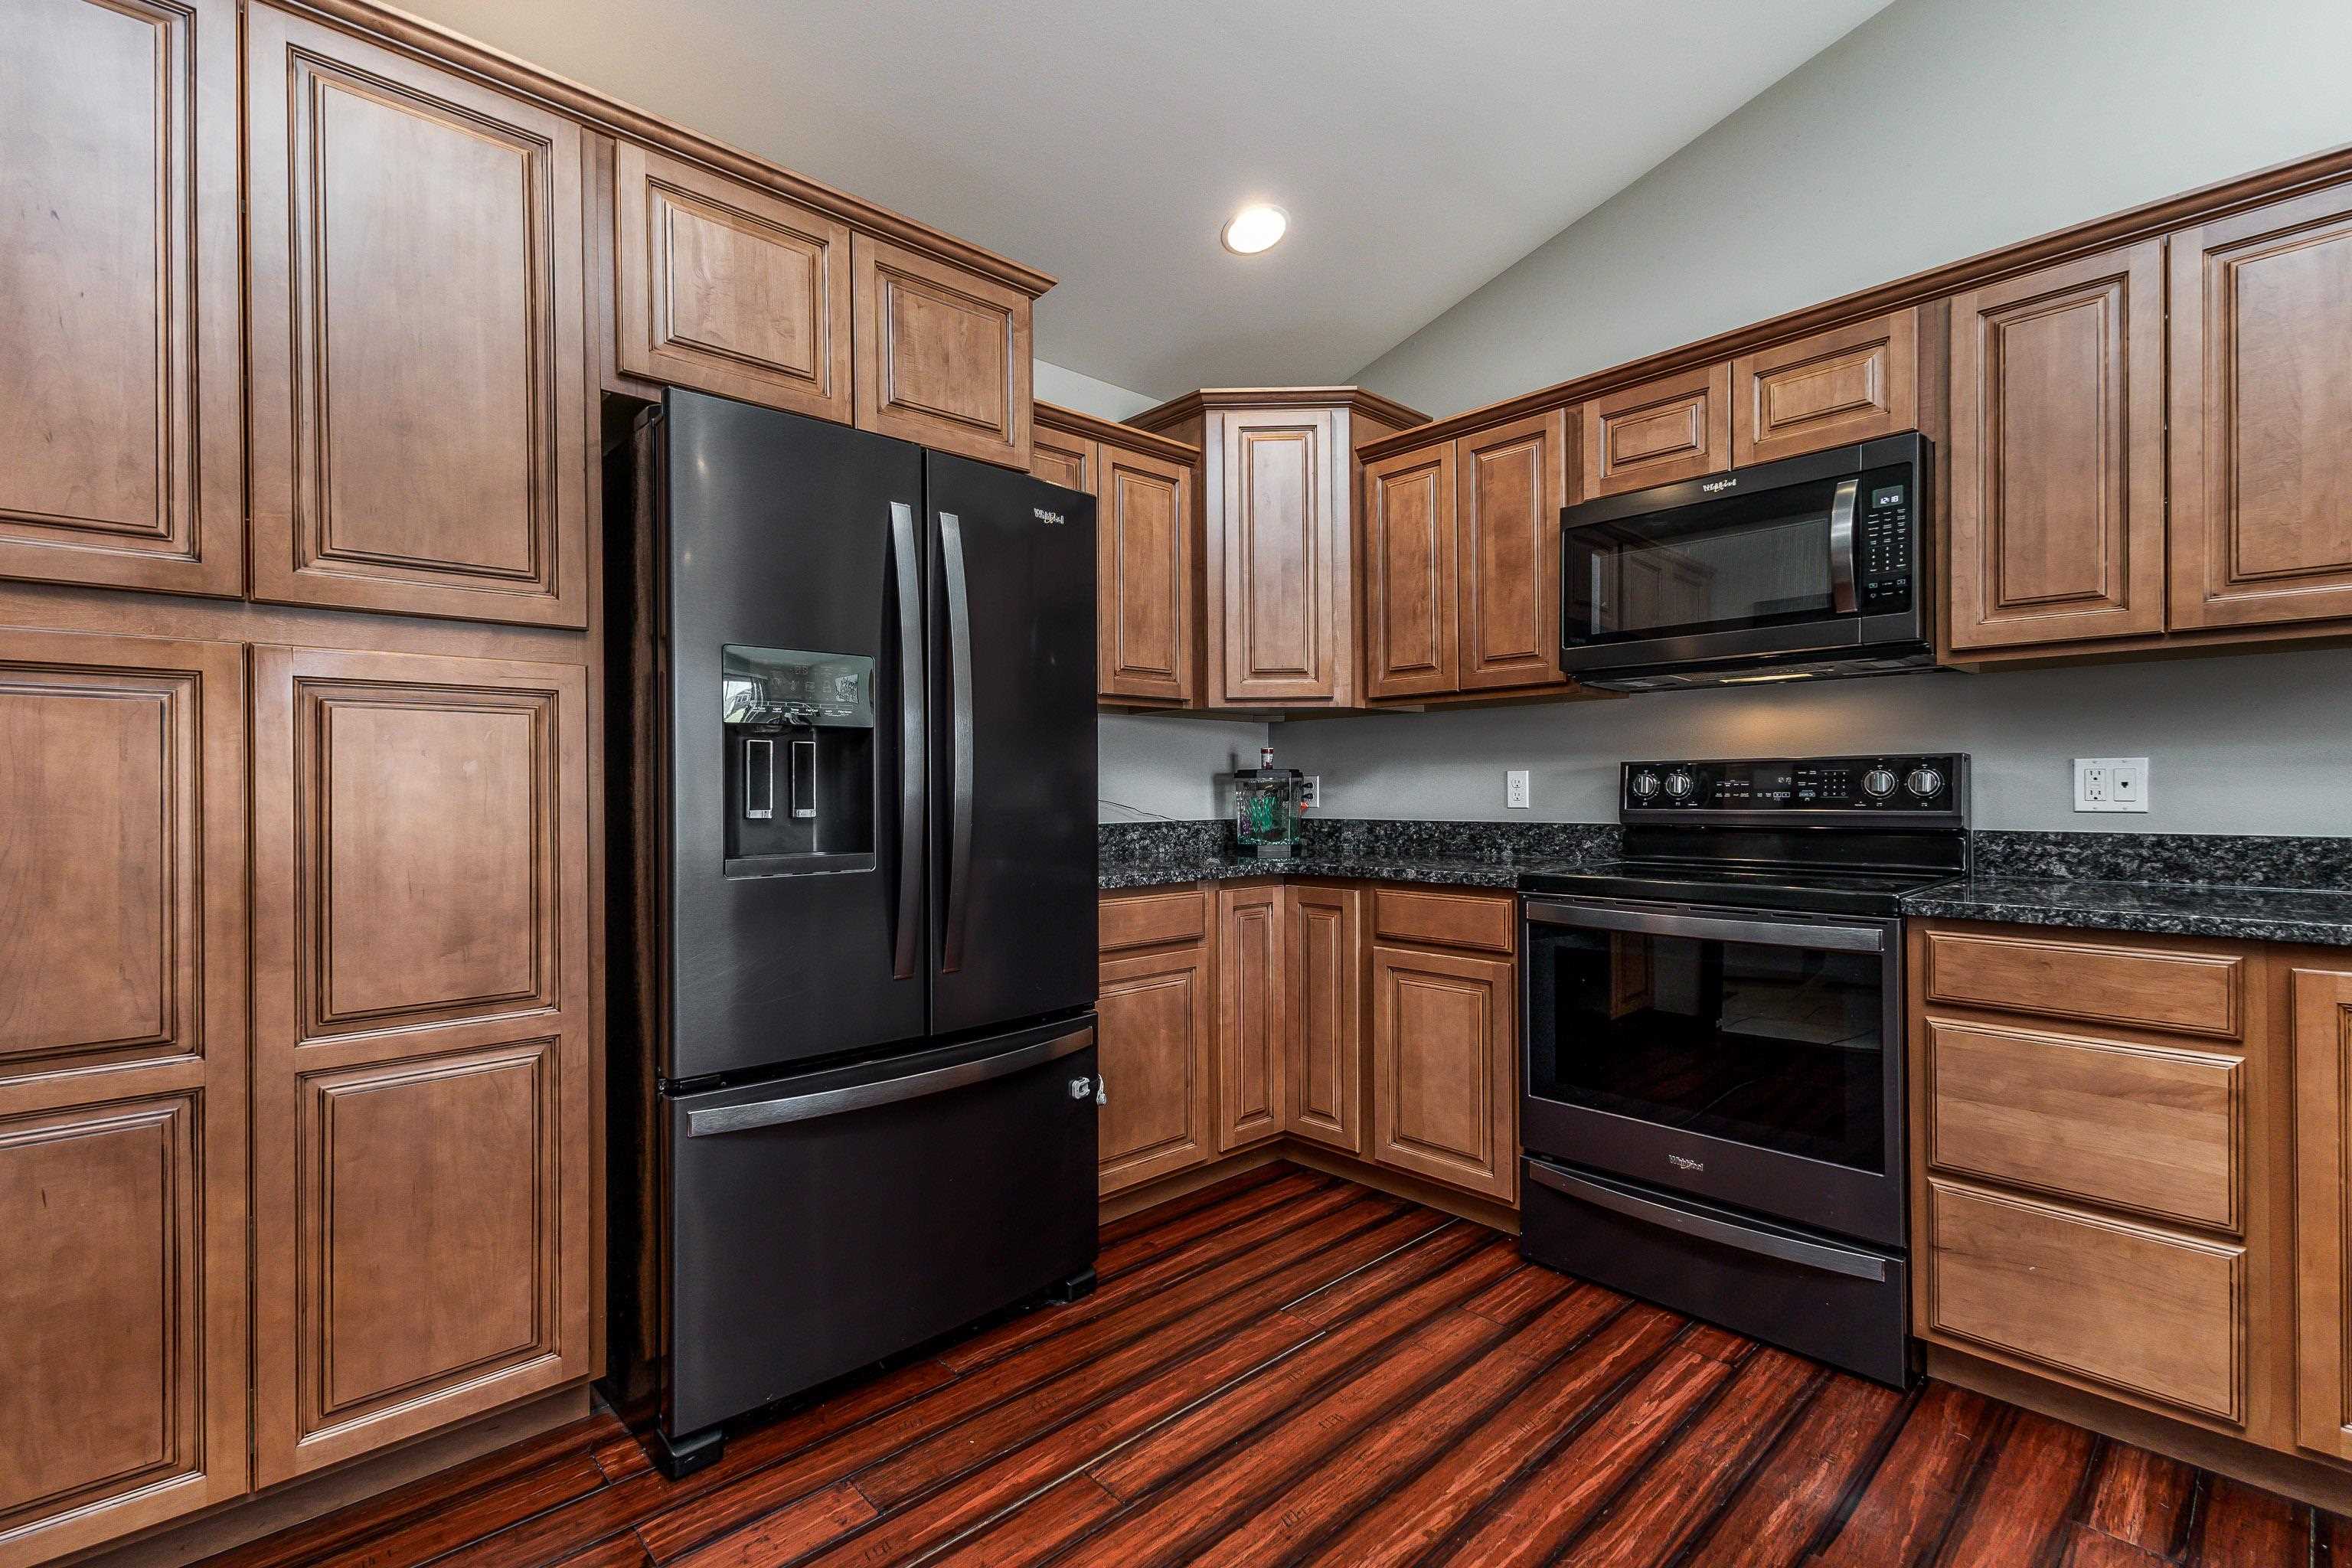
Kitchen with extensive wood cabinetry, dark granite counters, black appliances, and reddish hardwood floors.
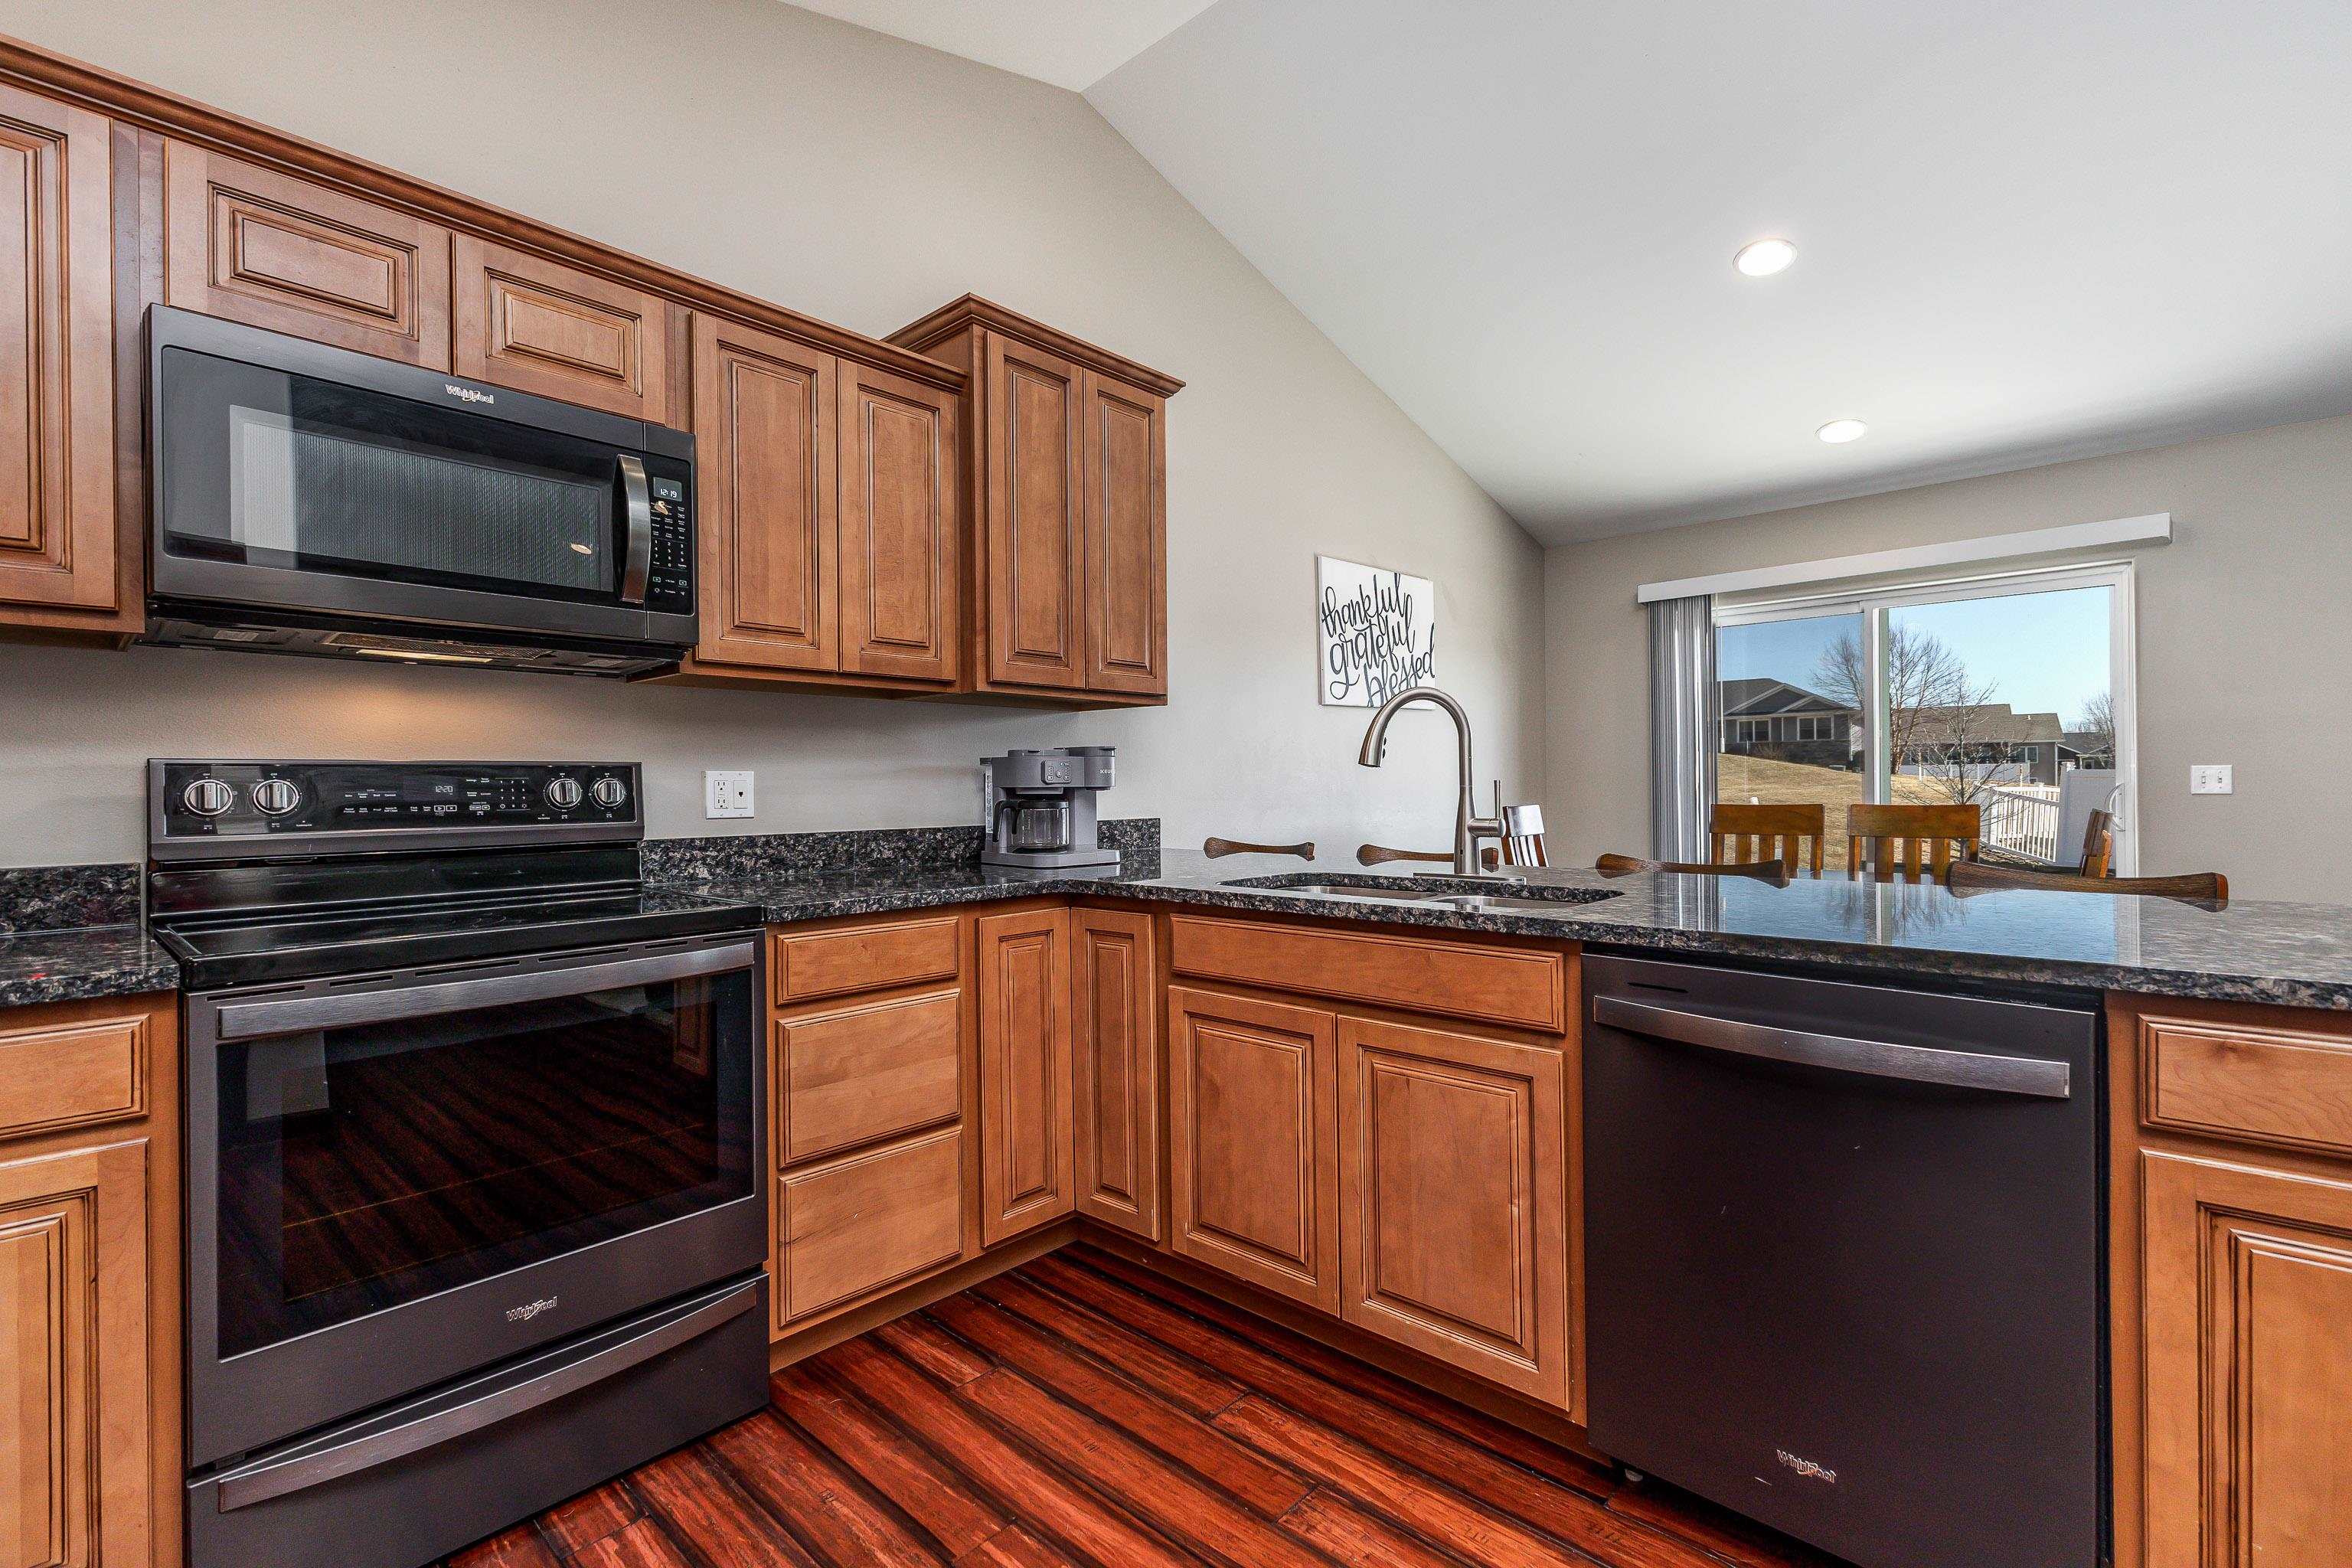
Kitchen with wood cabinets, dark granite counters, black appliances, and a peninsula beside sliding glass doors.
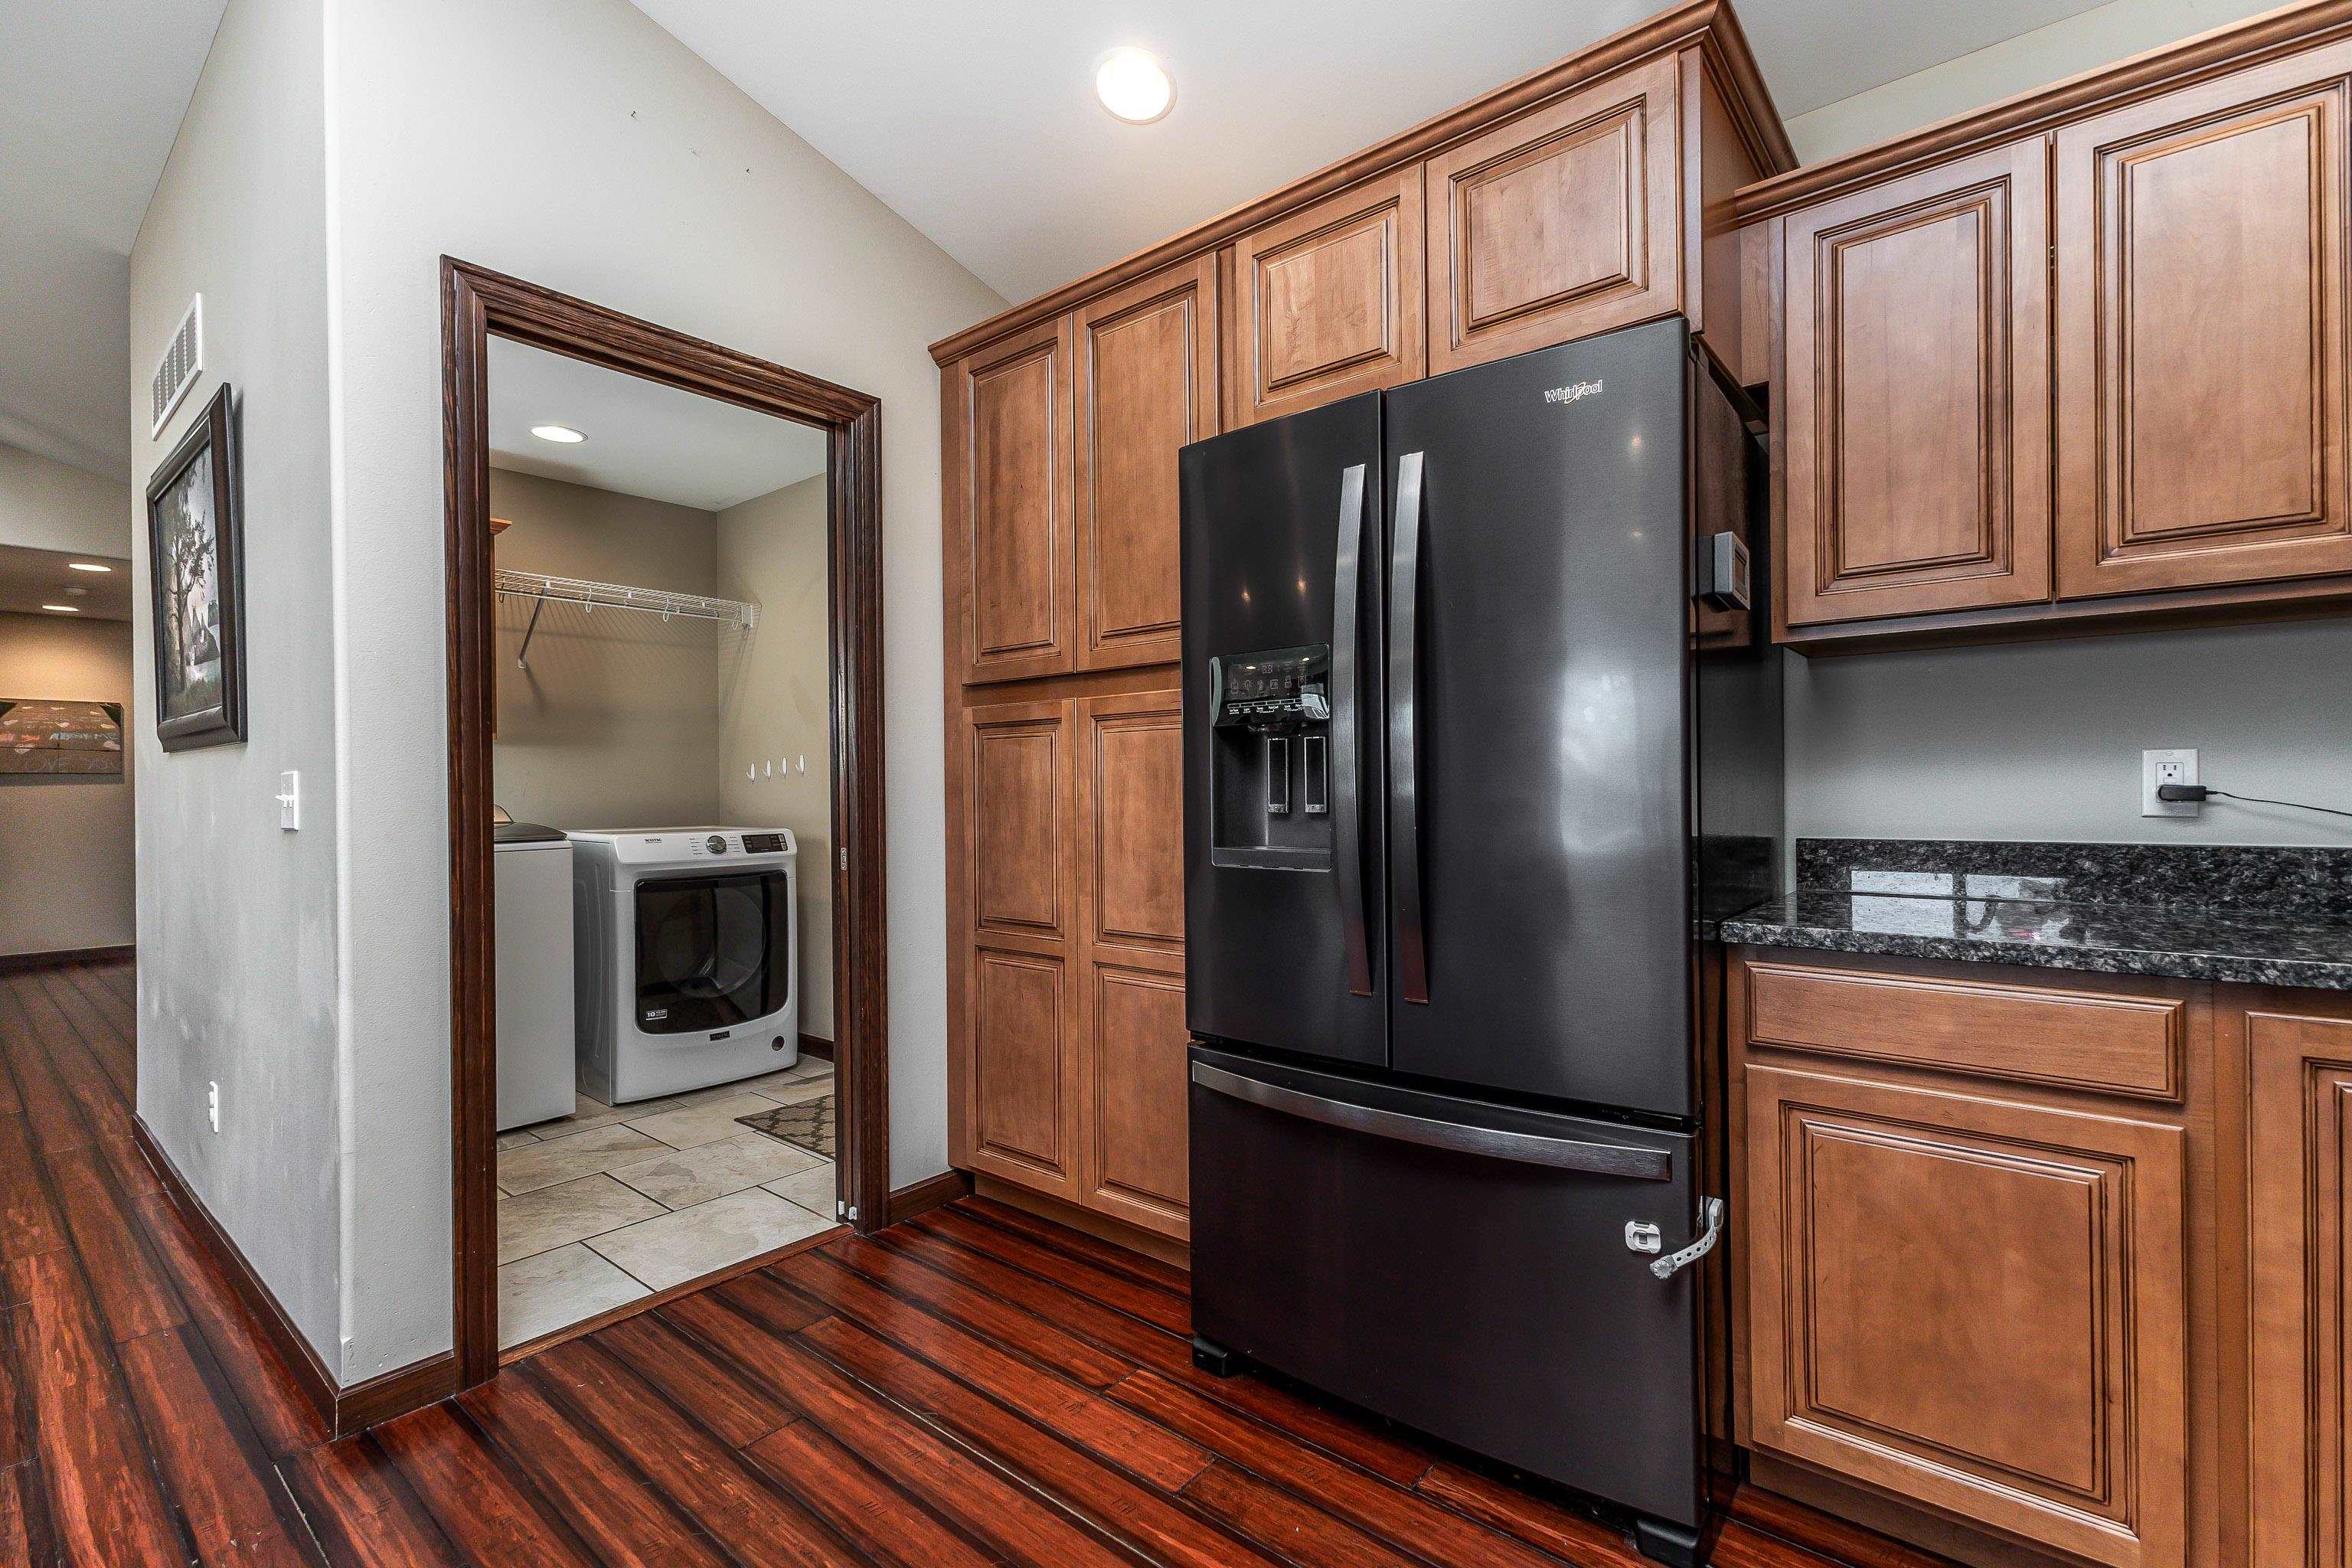
Kitchen with wood cabinetry and a black refrigerator beside an open laundry room doorway.
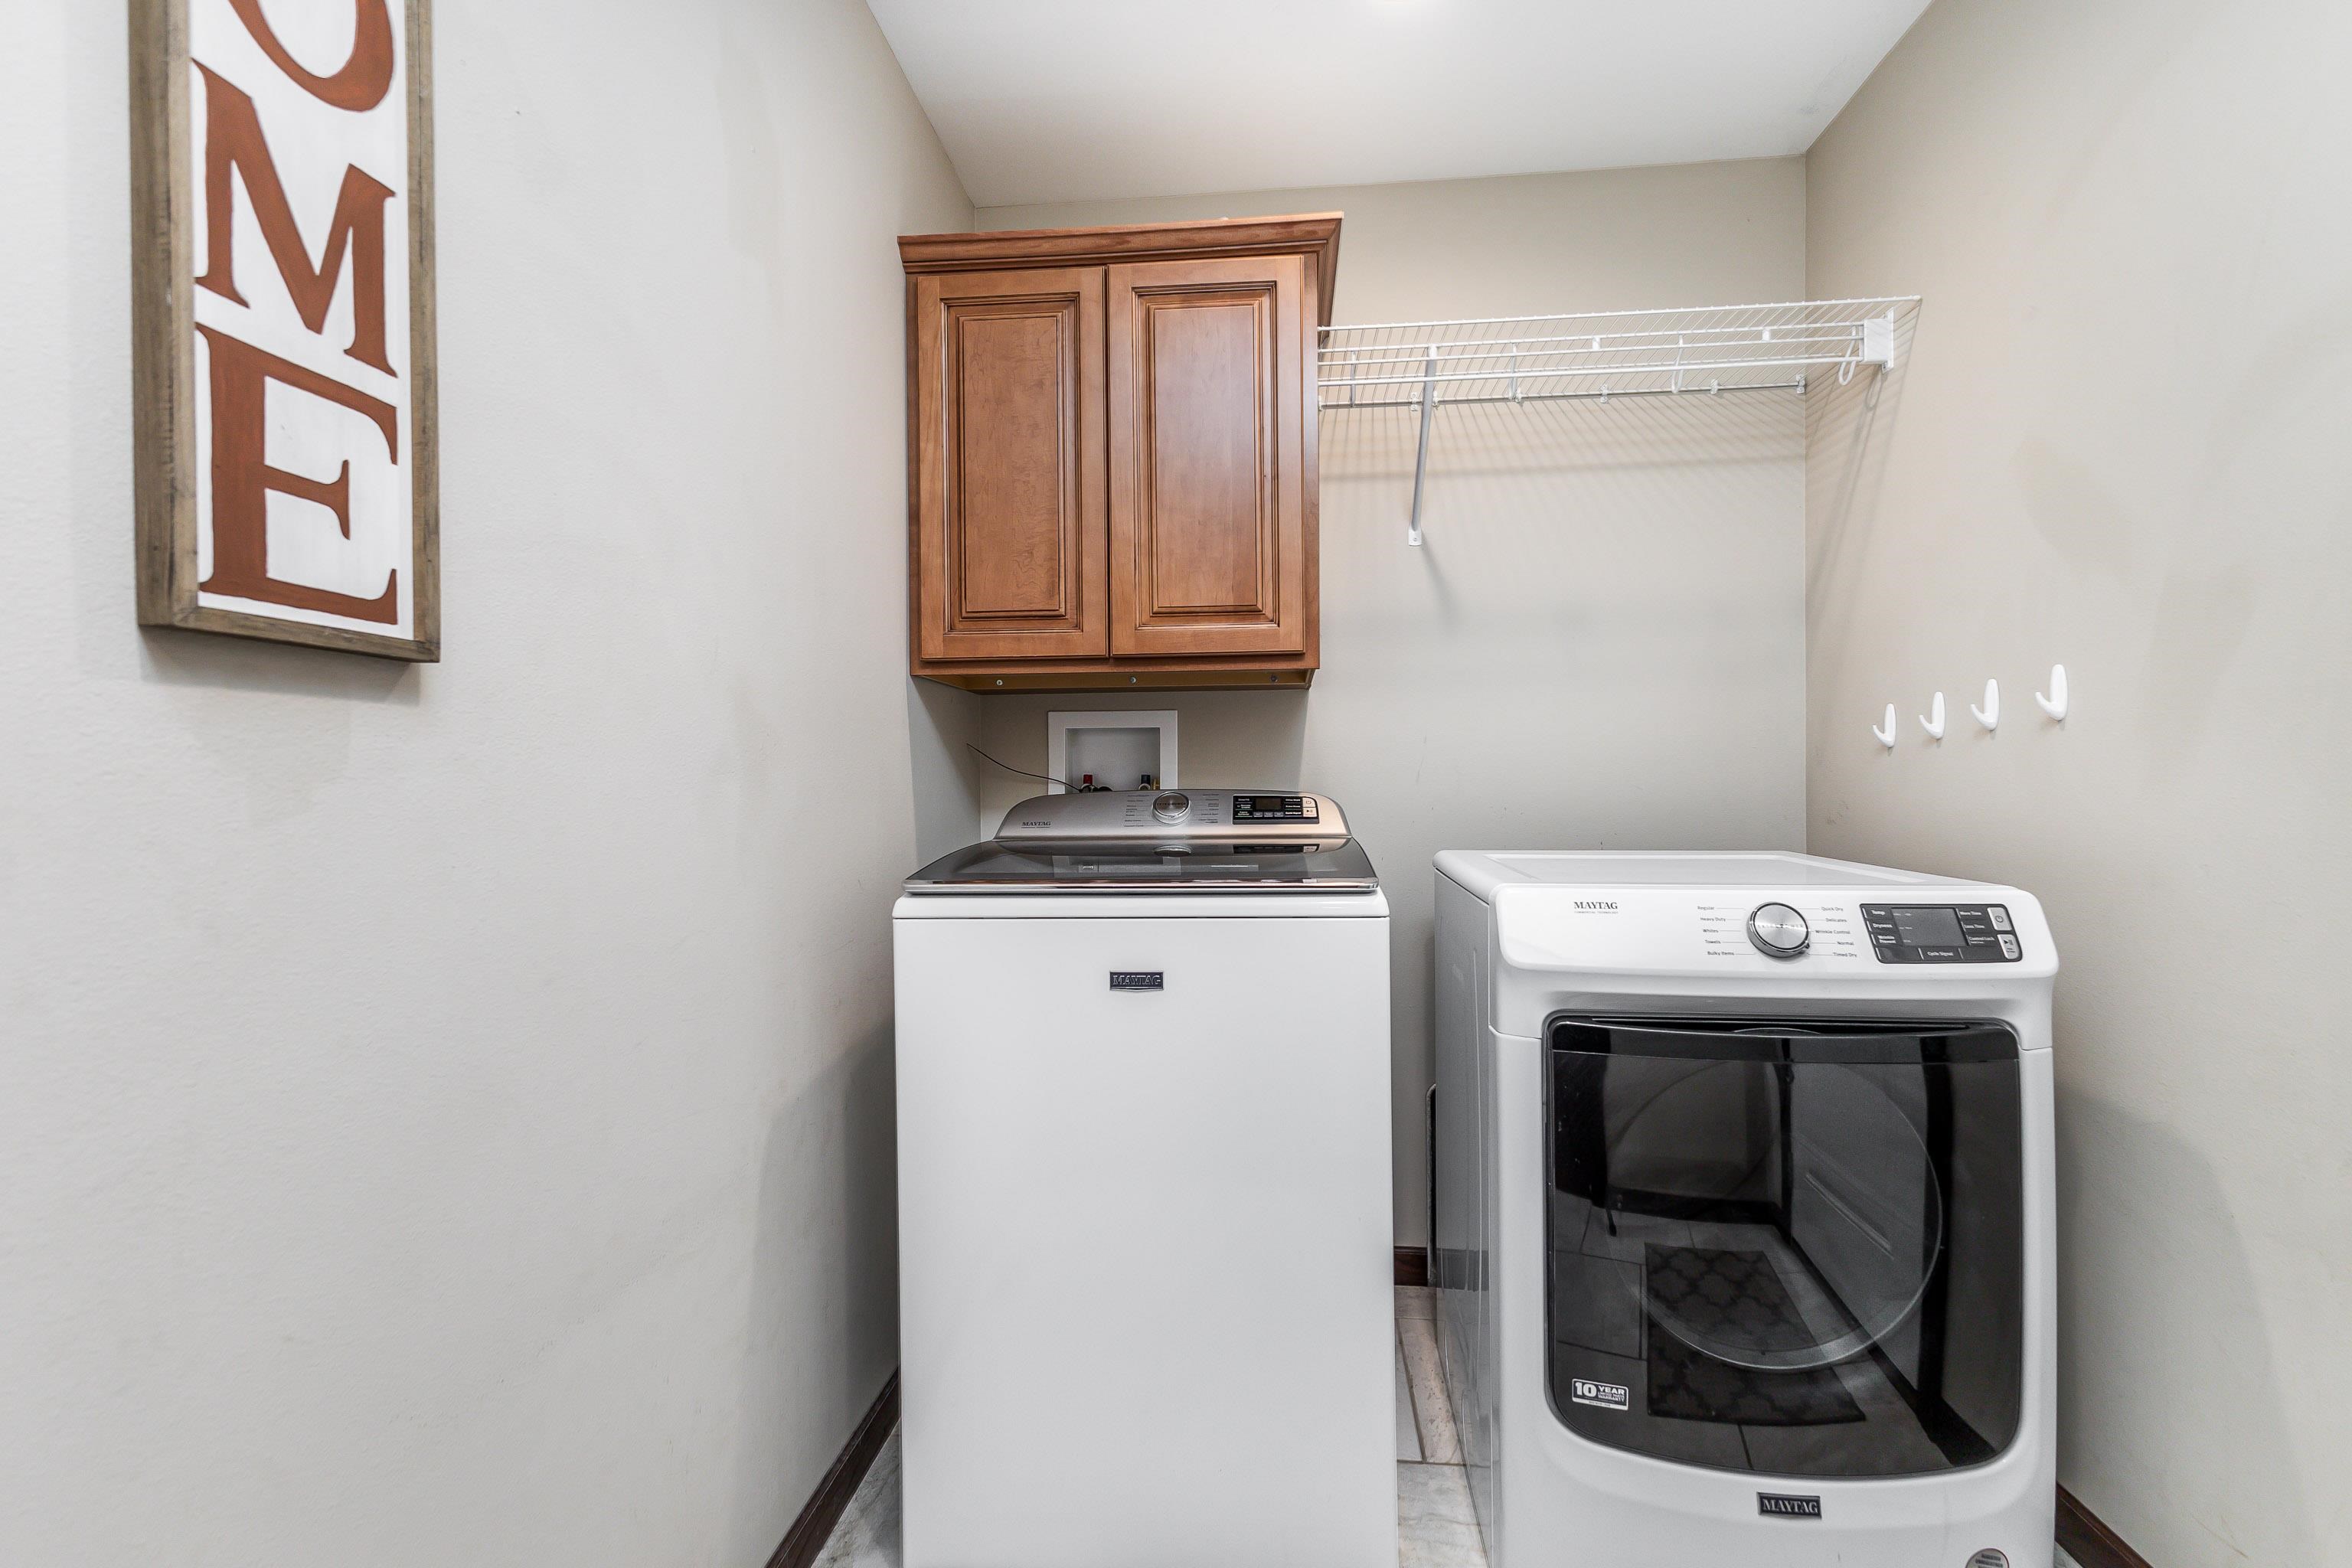
Laundry room with a top-load washer, front-load dryer, wood cabinet, and wire shelving.
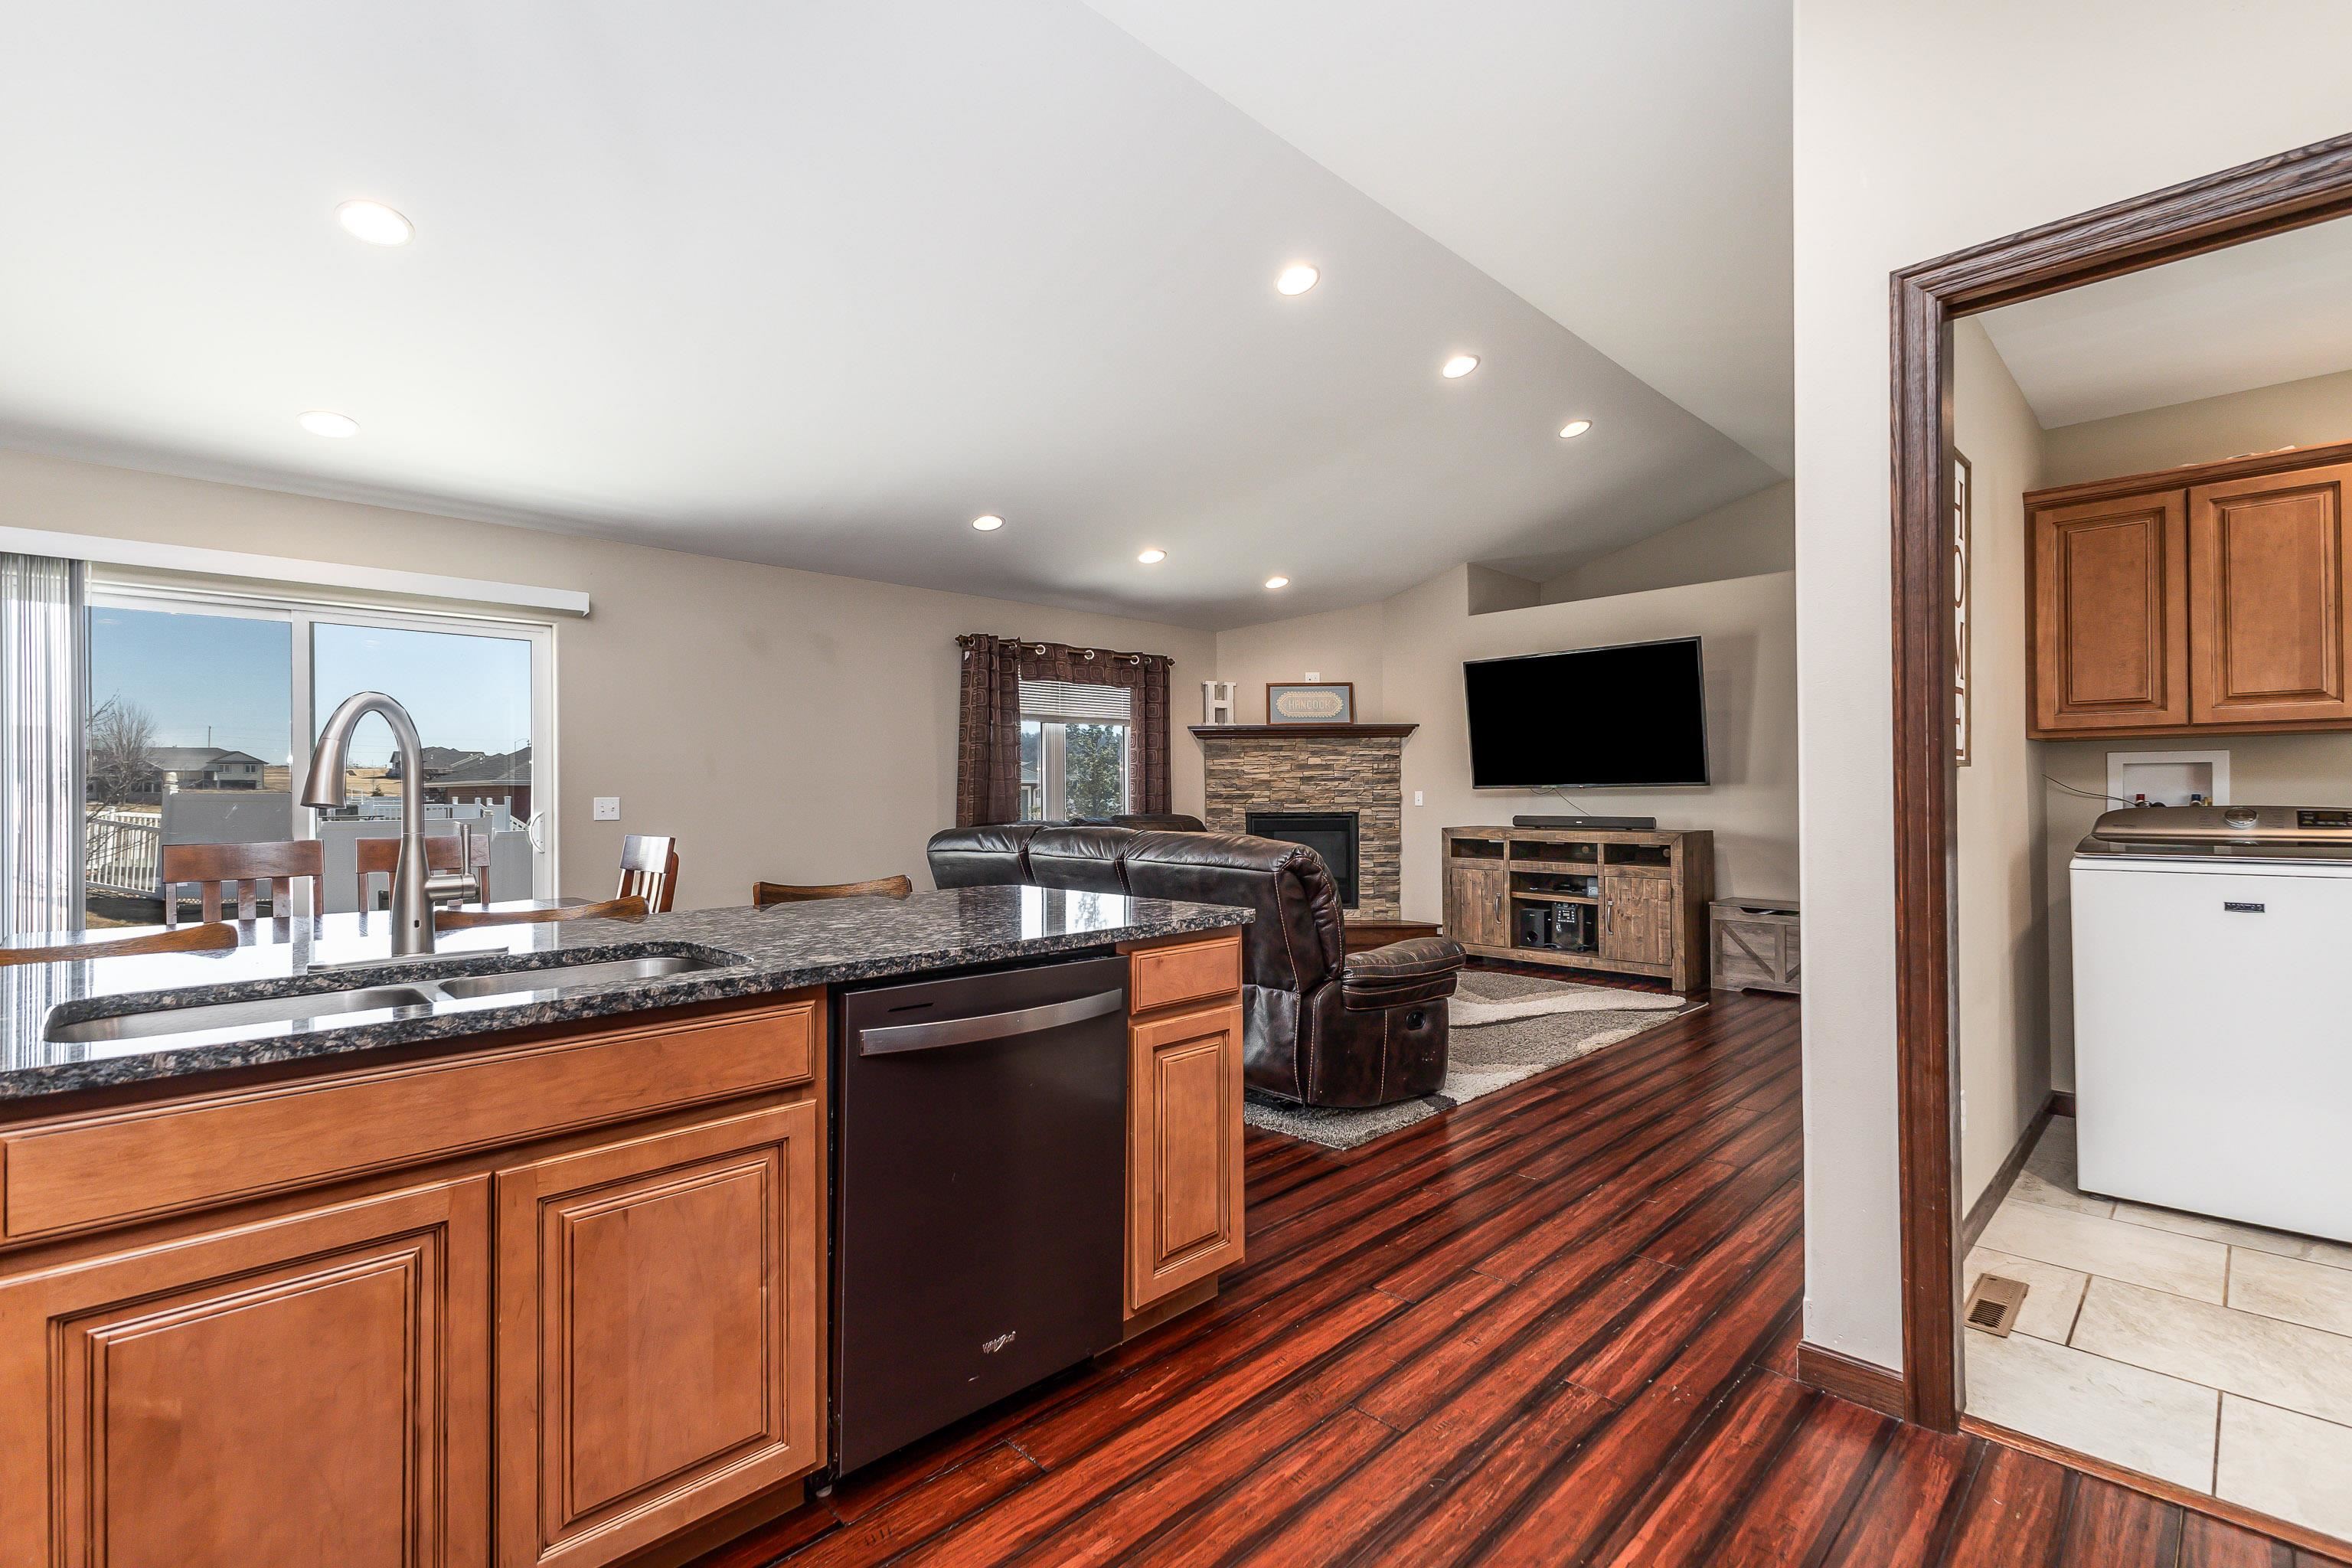
Open kitchen and living room with granite island, leather sectional, stone fireplace, and reddish hardwood floors.
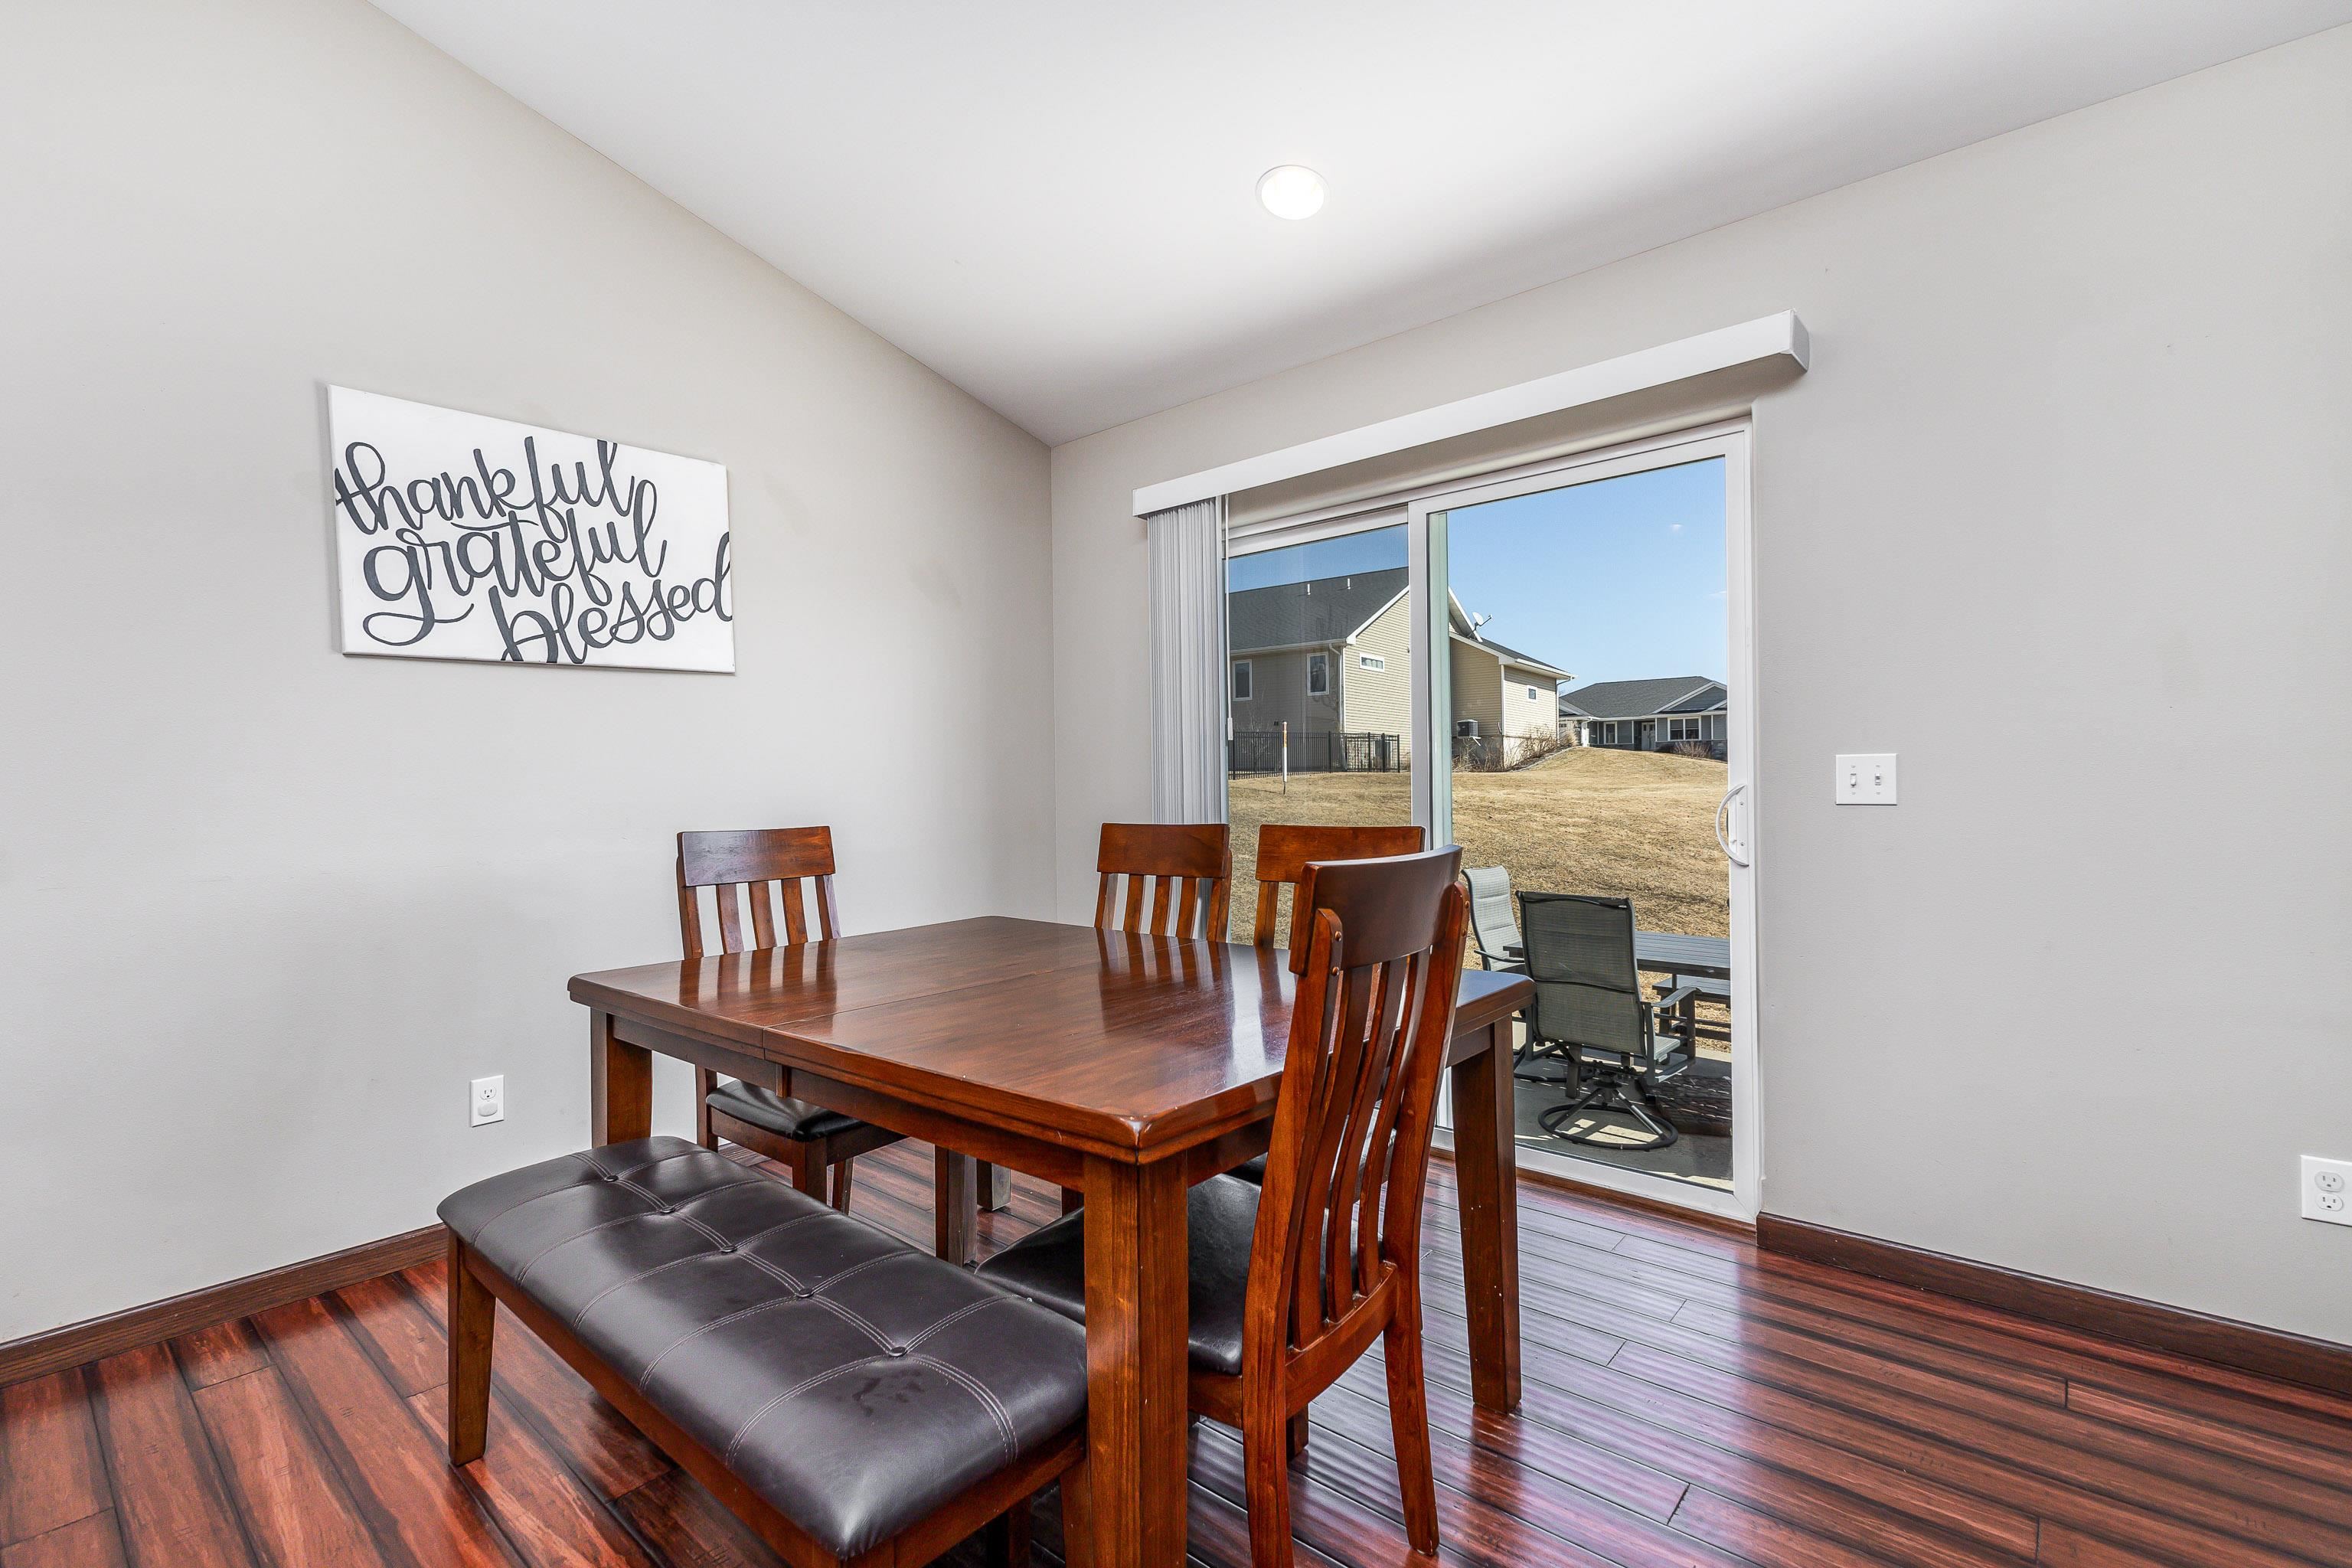
Dining room with a dark wood table and bench beside a sliding glass door to the patio.
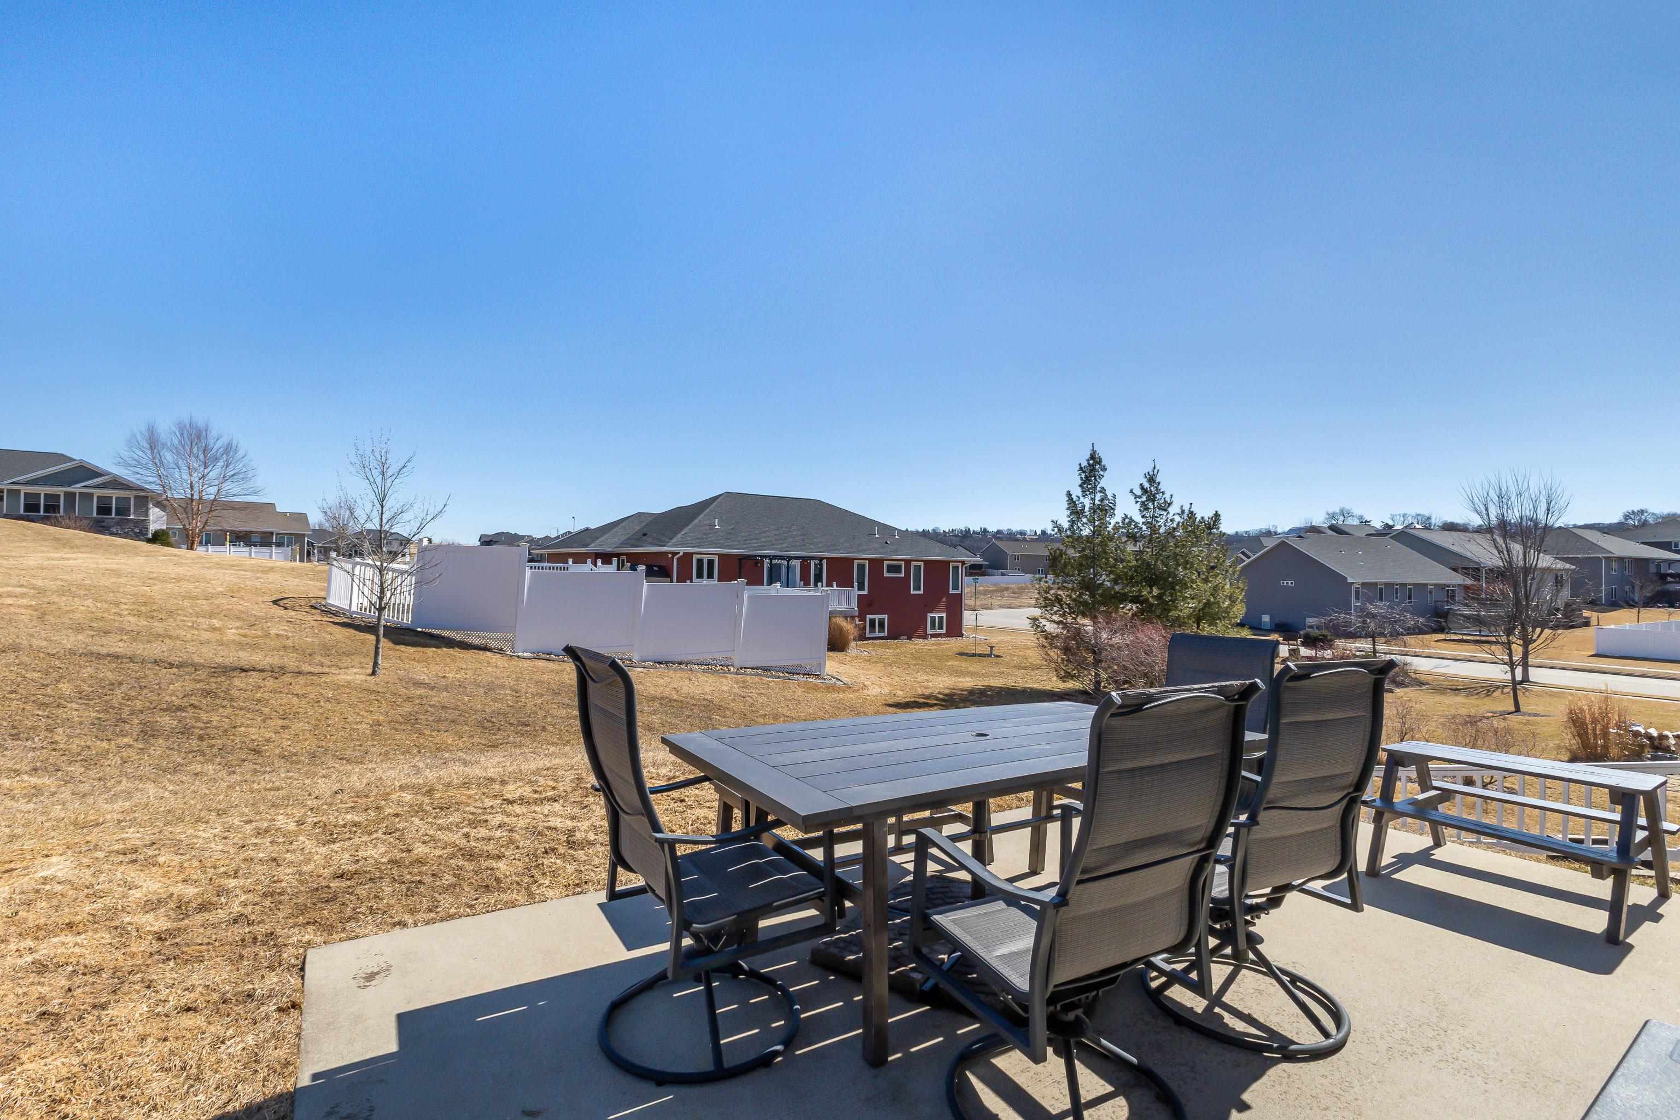
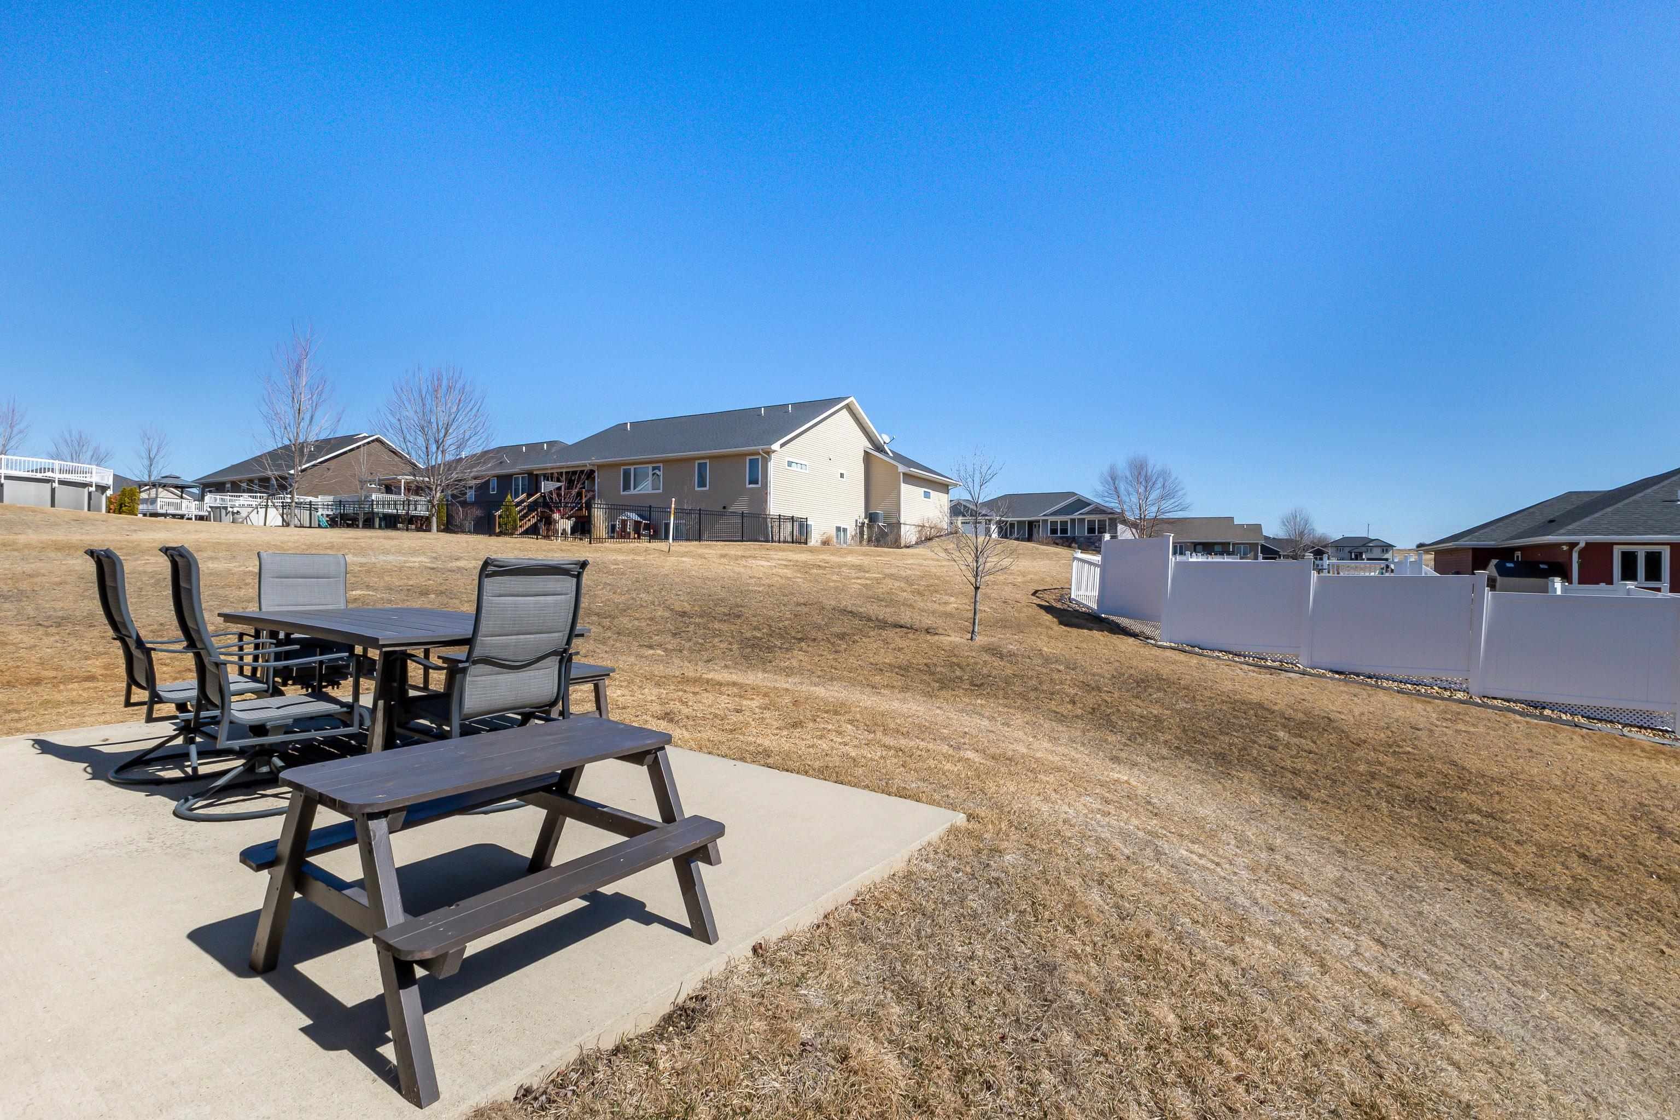
Concrete patio with outdoor dining set and bench overlooking a sloped lawn and neighboring homes.
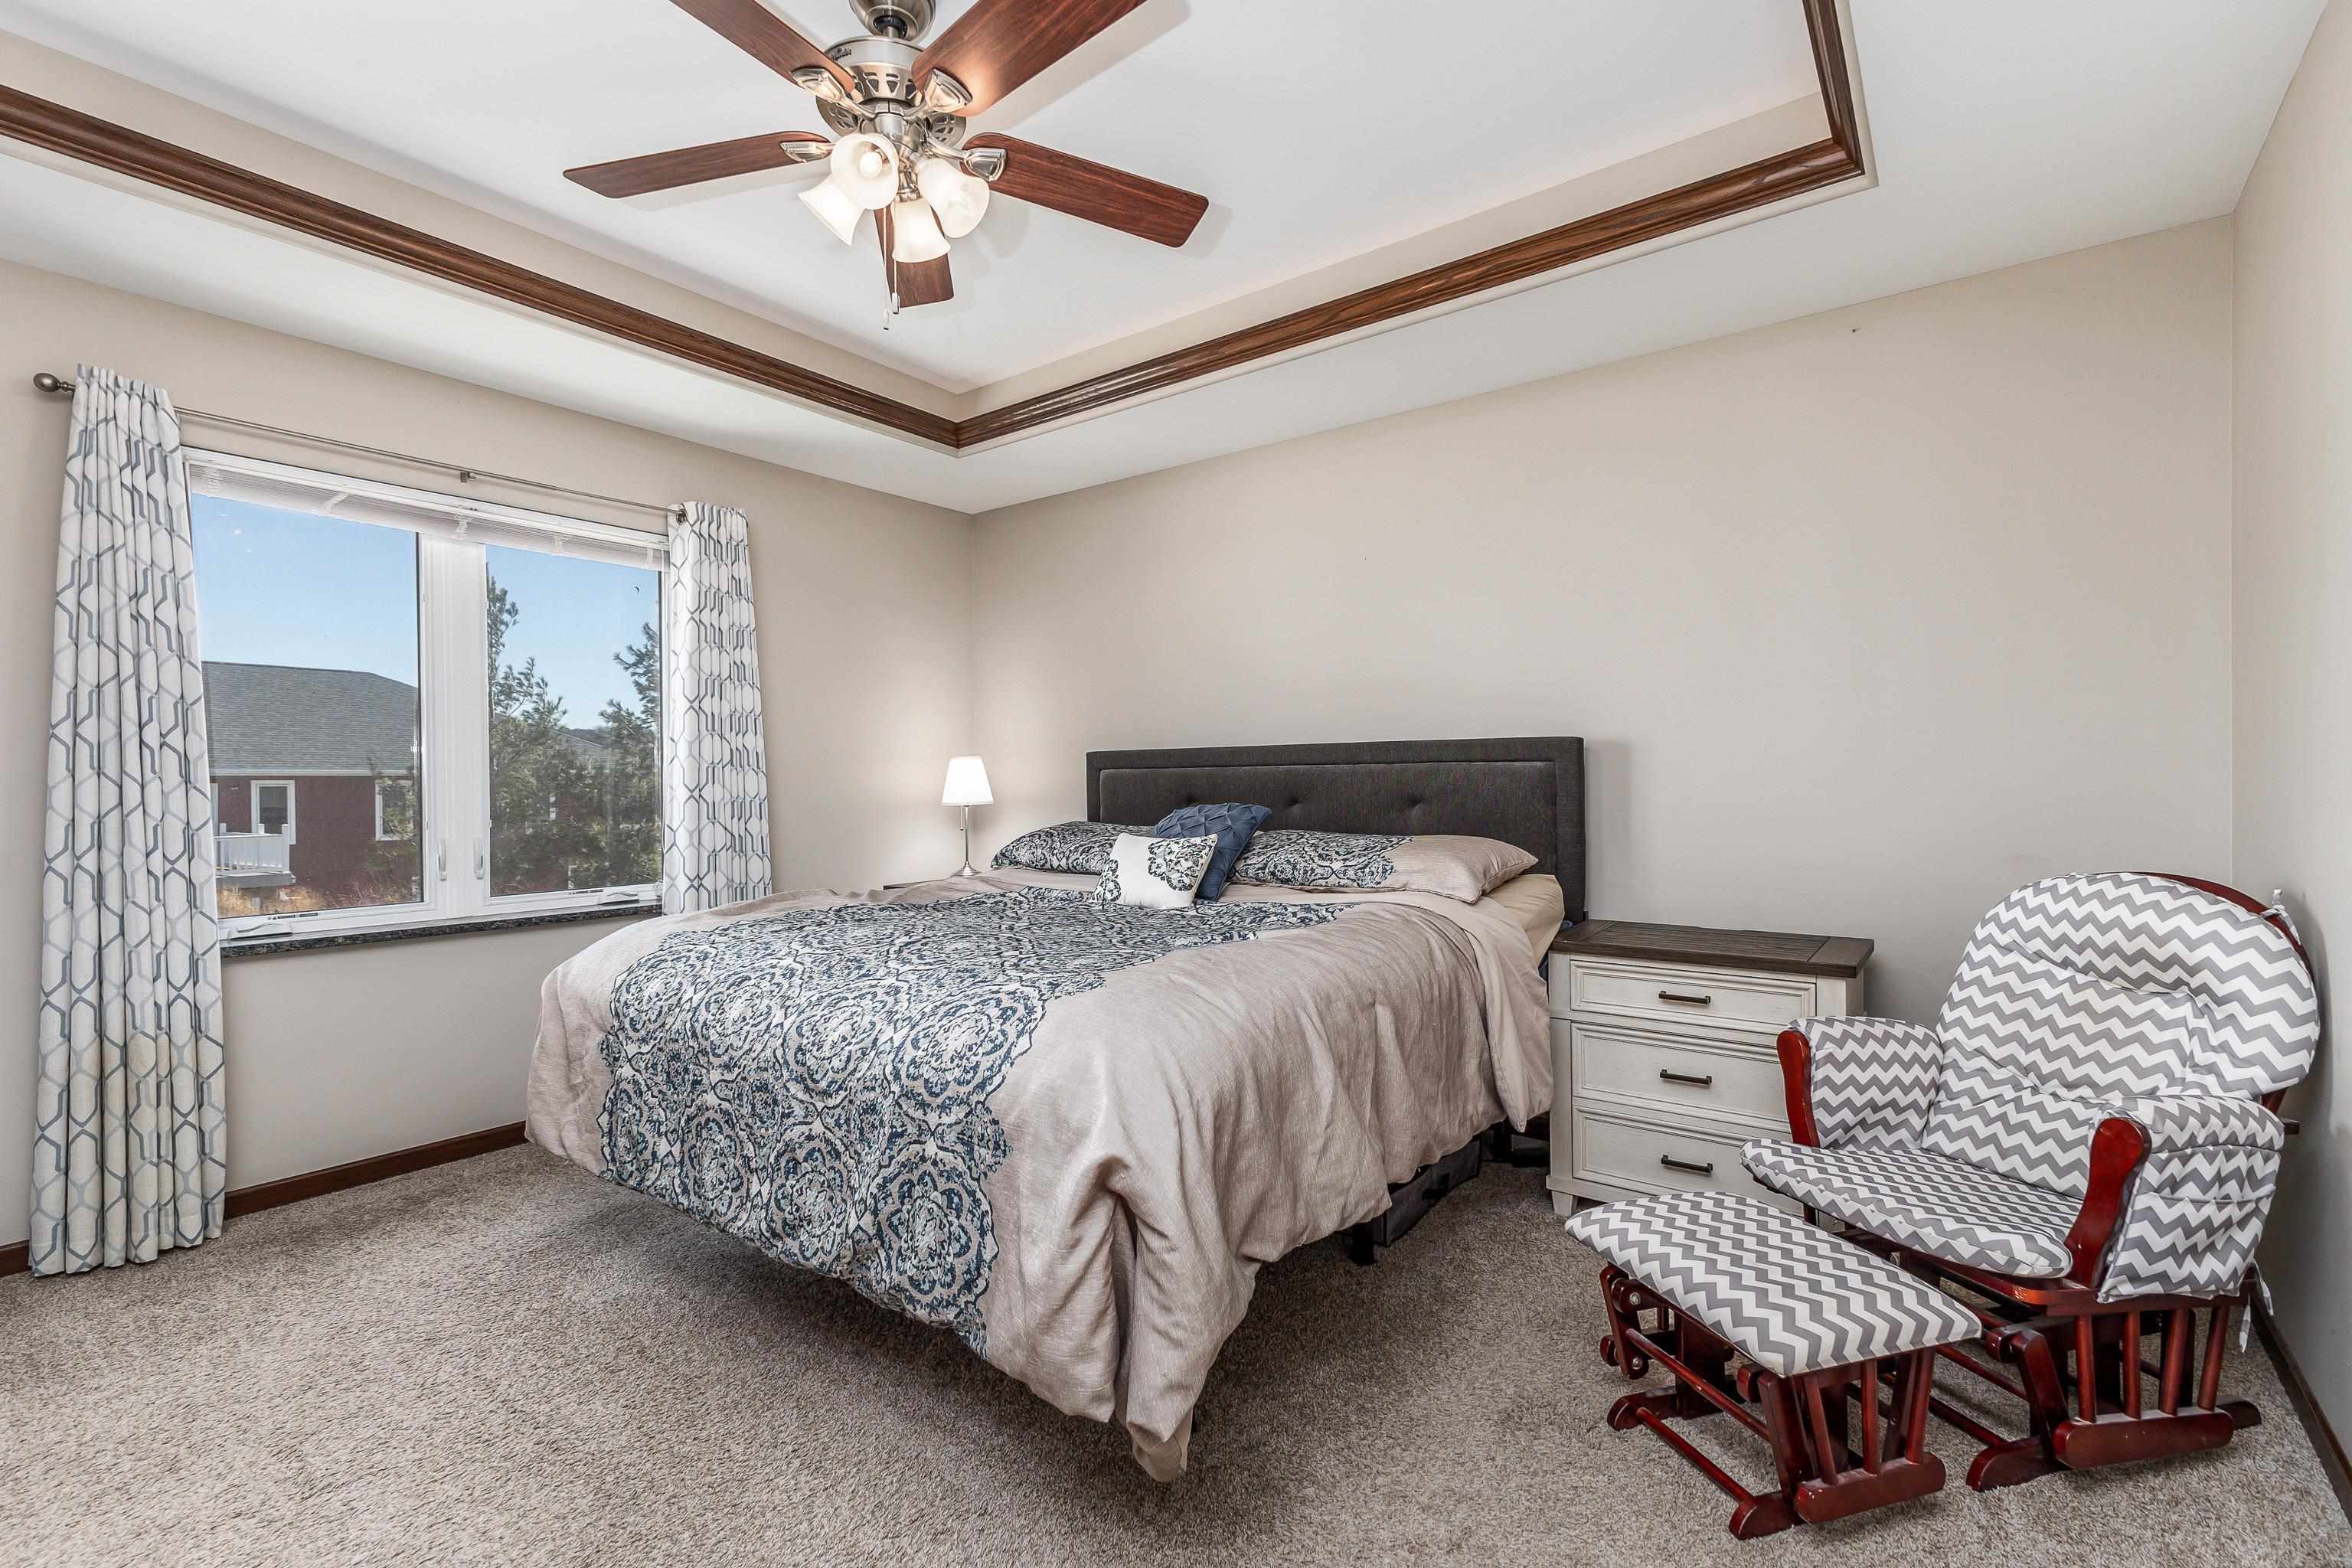
Bedroom with a tray ceiling, dark wood trim, and matching rocking chairs beside the bed.
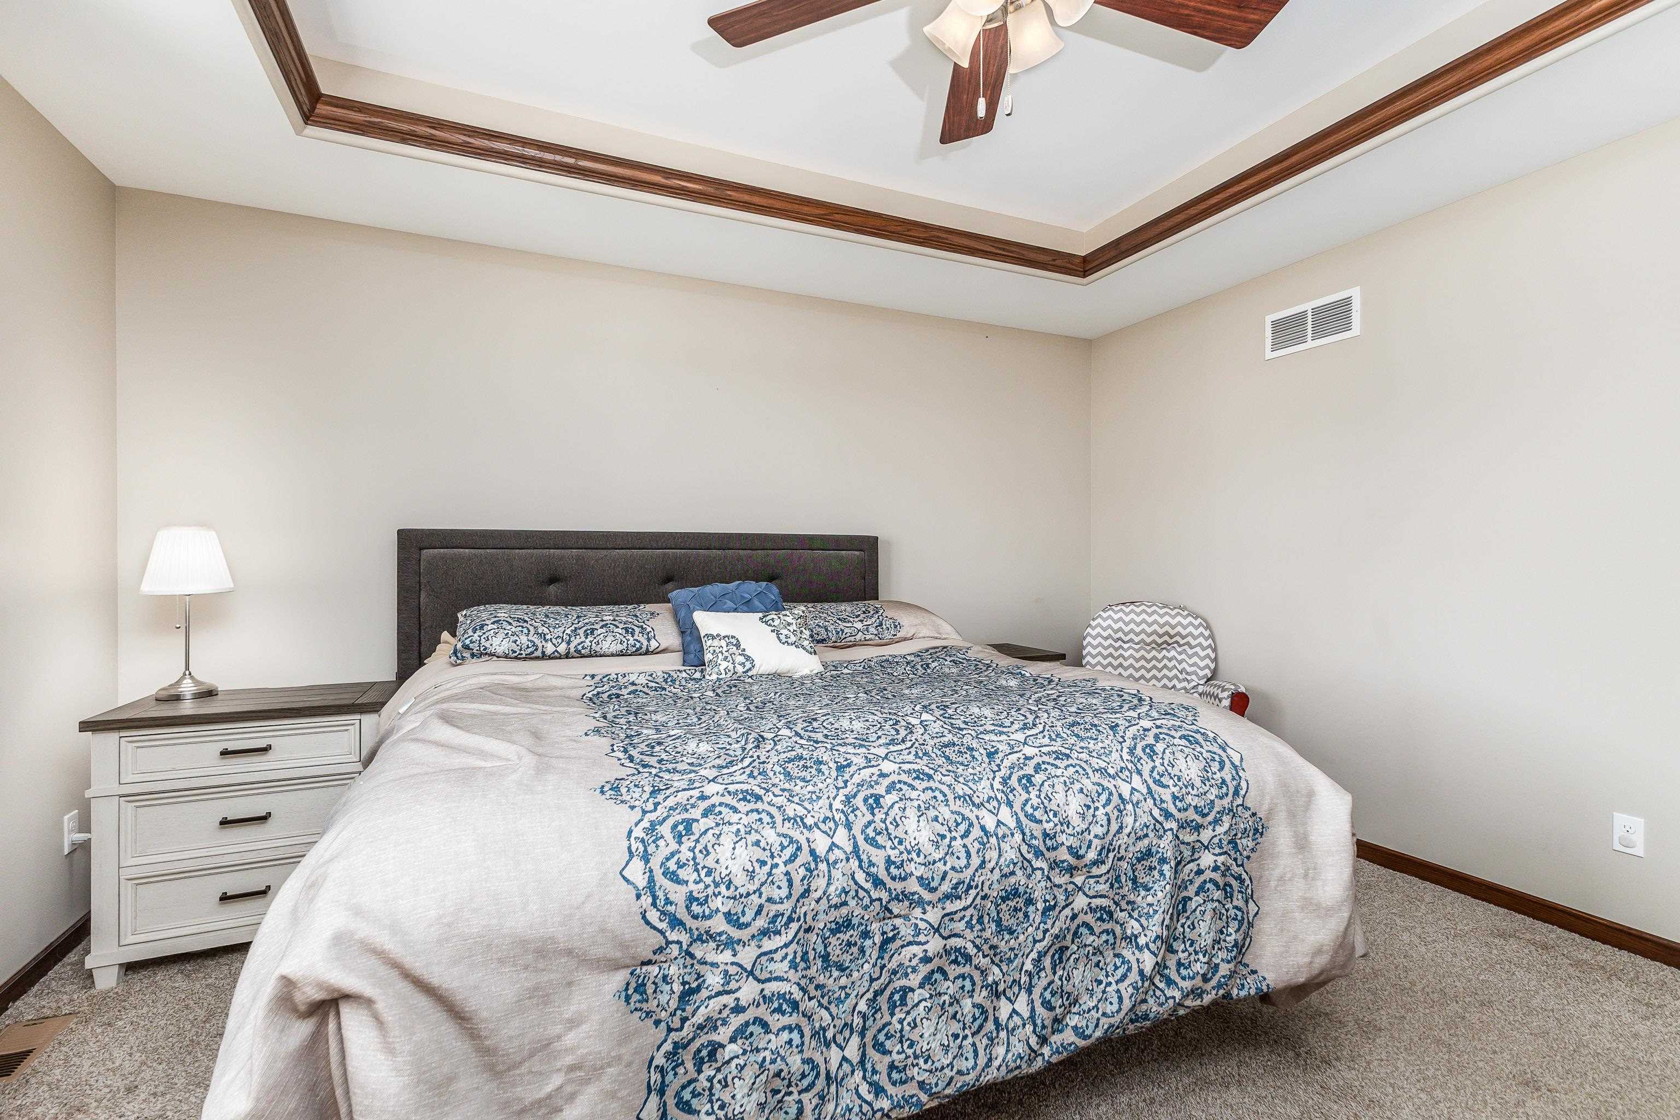
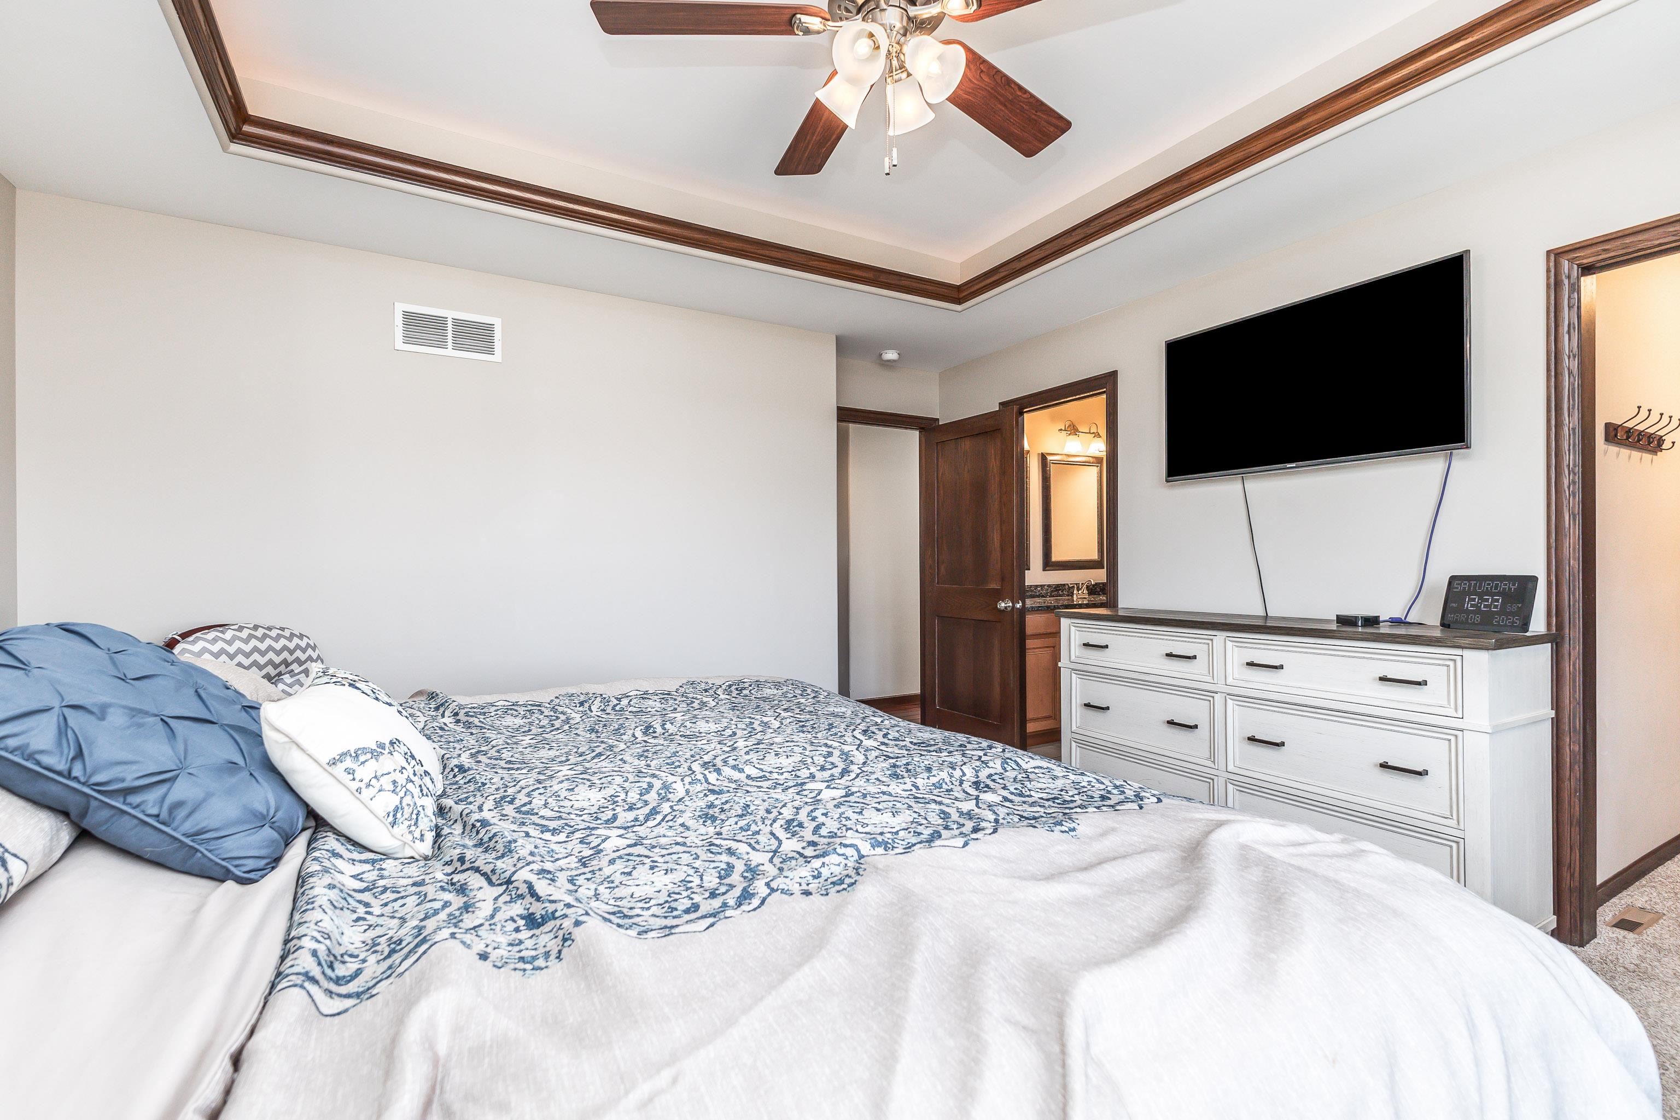
Bedroom with blue-and-white patterned bedding and a tray ceiling with dark wood trim.
Furnished bedroom with blue-and-white bedding, a white dresser, wall-mounted television, and dark wood trim.
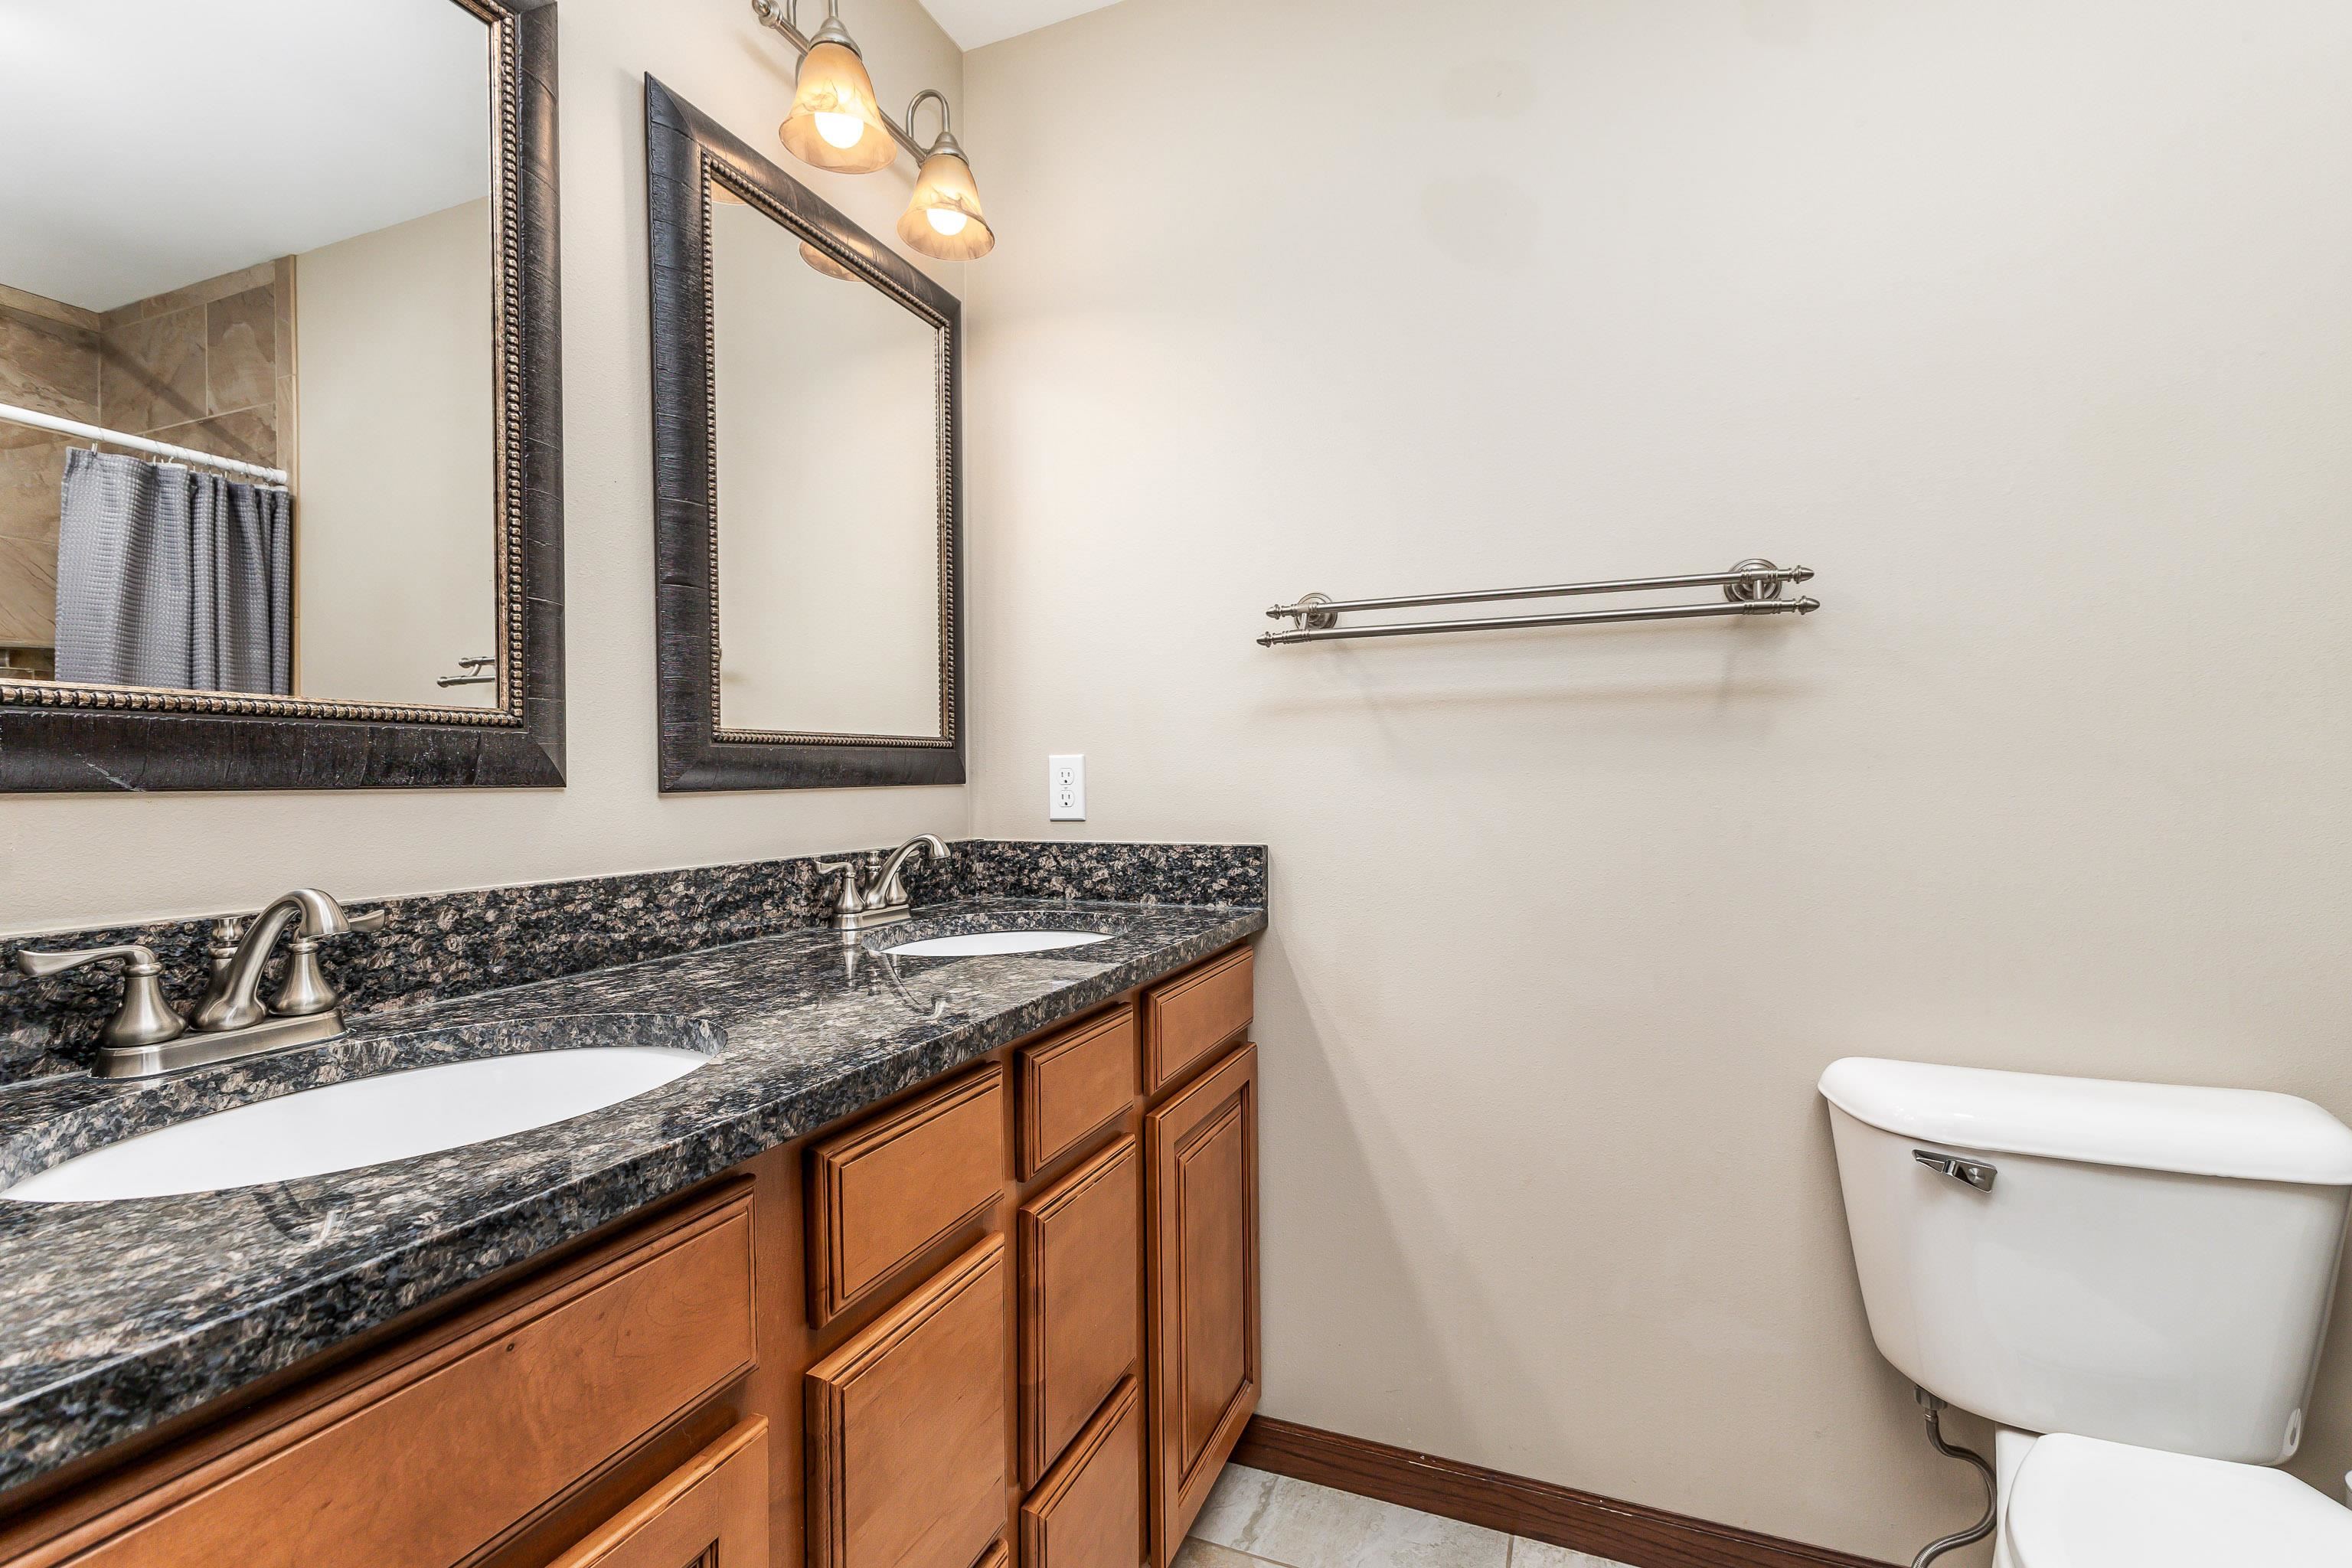
Bathroom with a double-sink granite vanity, warm wood cabinets, and a partially visible tiled shower.
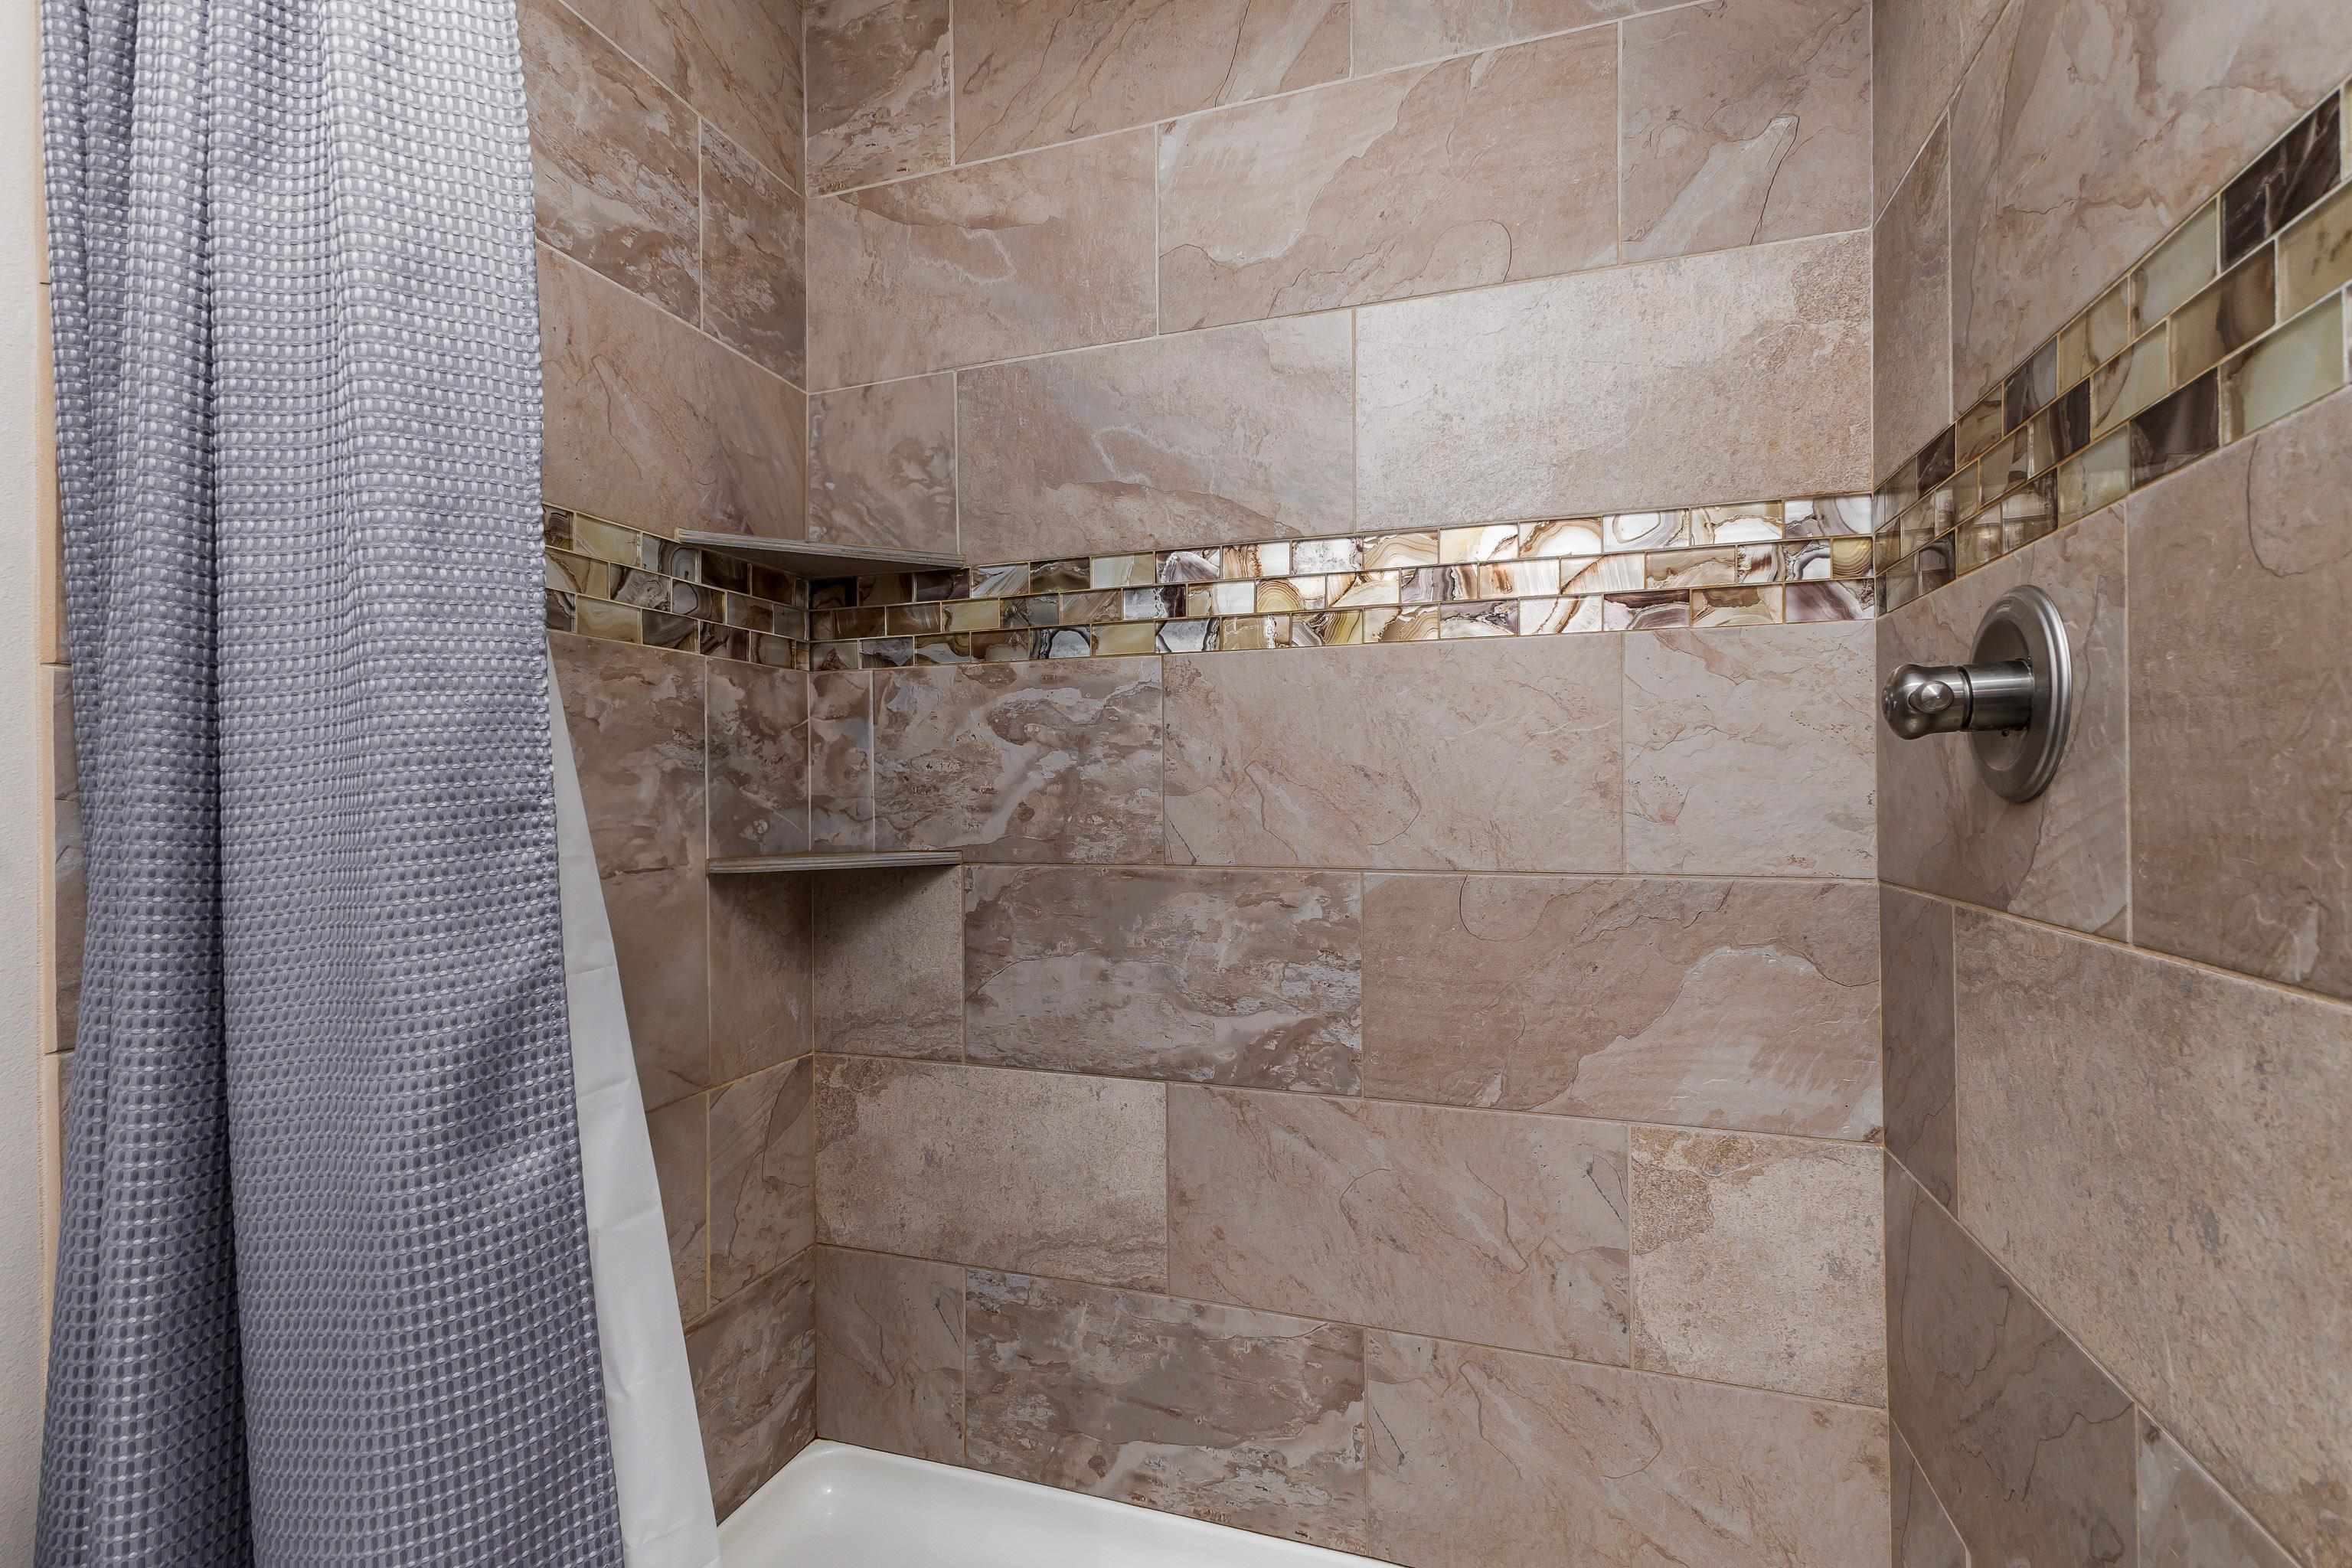
Tiled shower with a mosaic accent band, built-in corner shelves, and gray curtain.
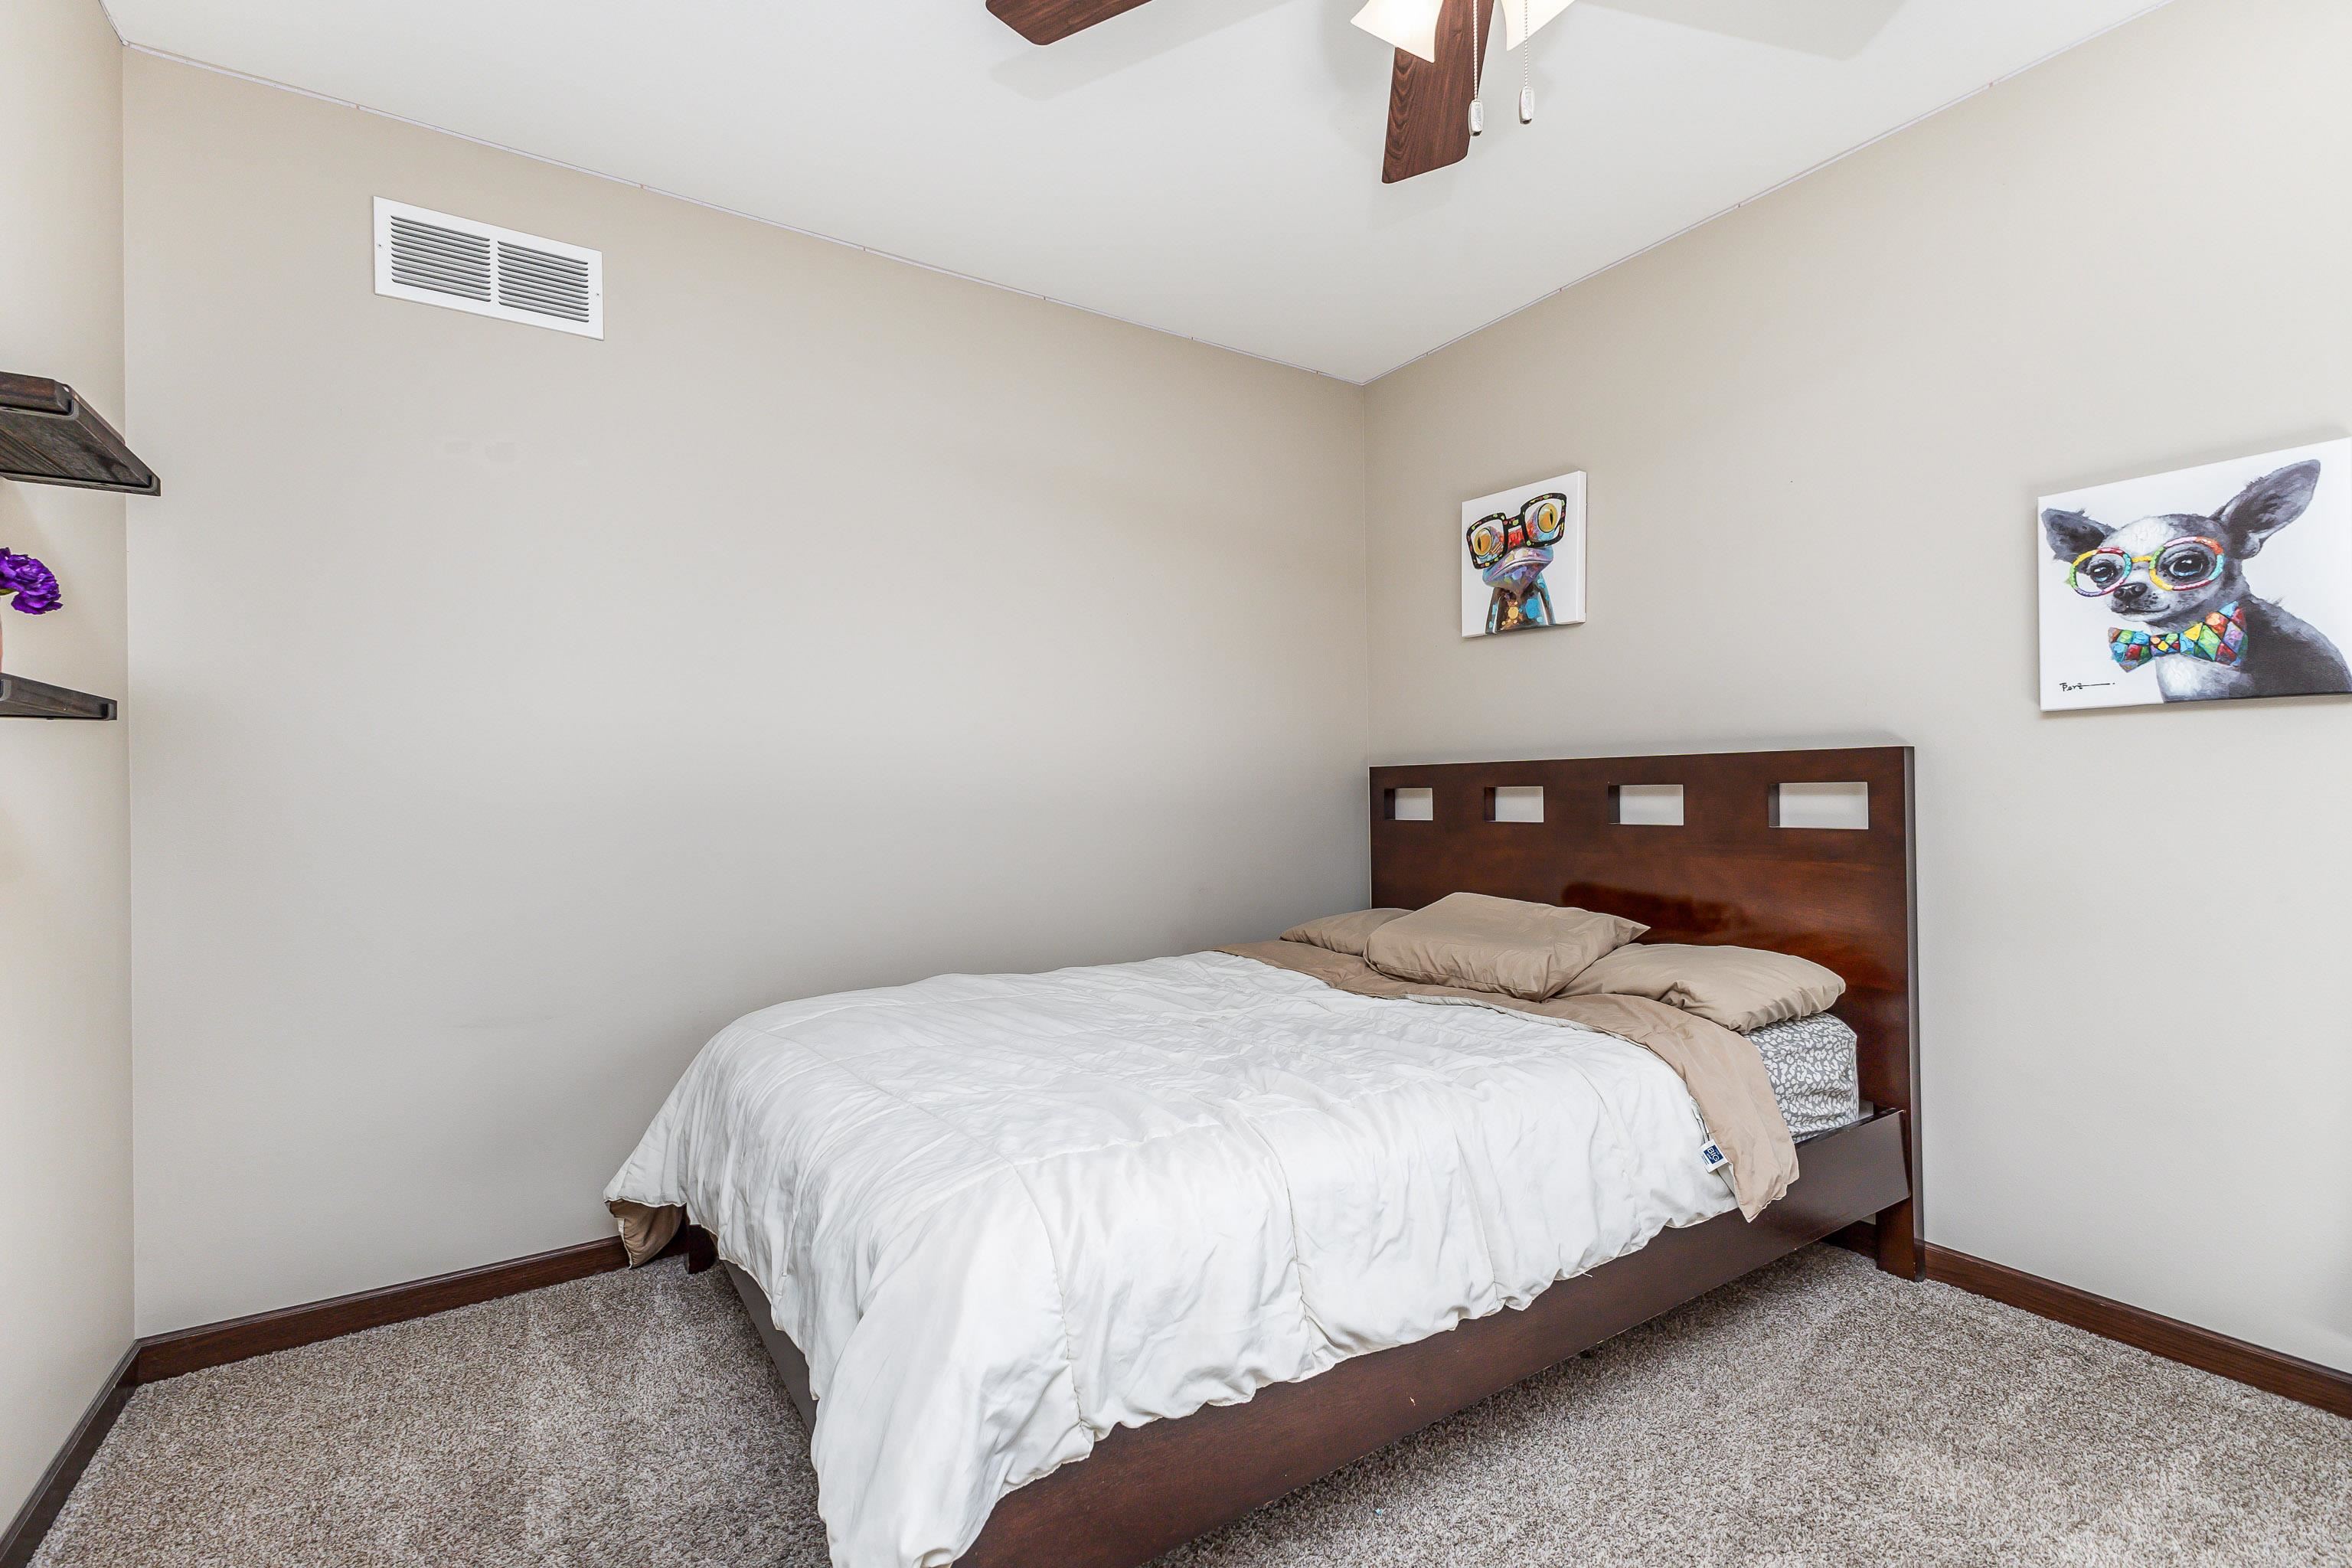
Bedroom with a dark wood bed, white comforter, carpet, and colorful framed animal artwork.
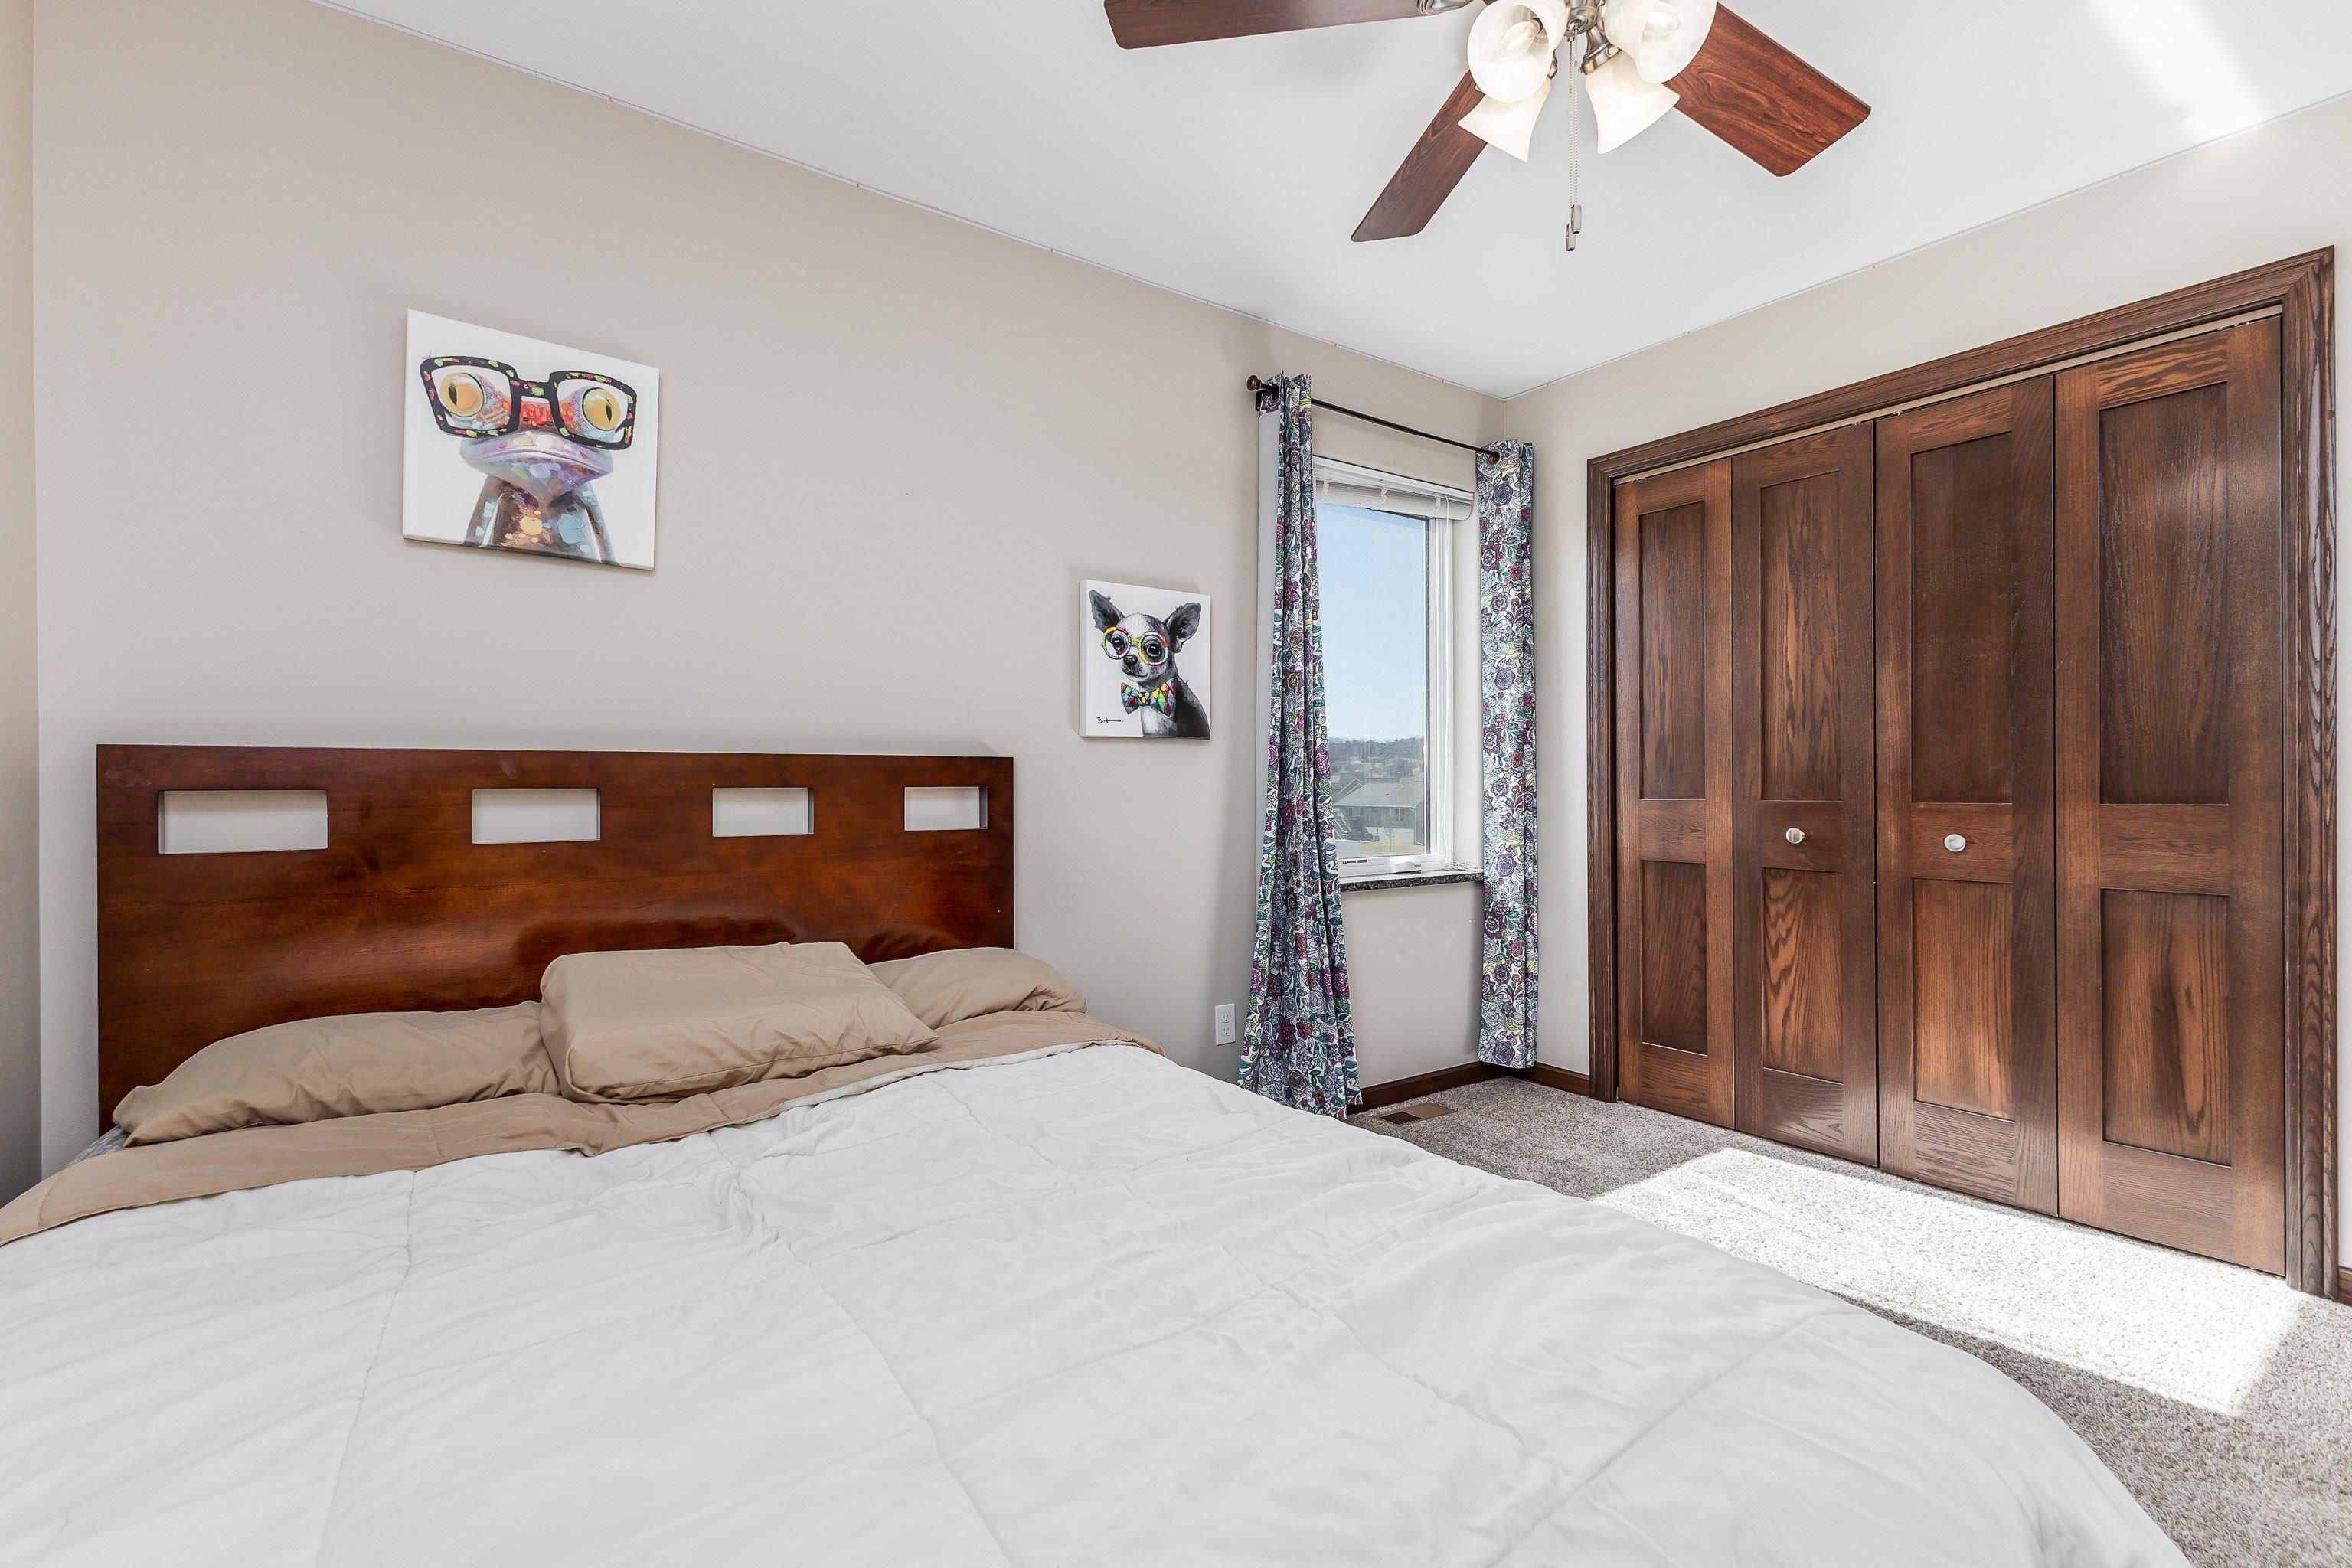
Furnished bedroom with a large bed, dark wood closet doors, and a sunlit window with patterned curtains.
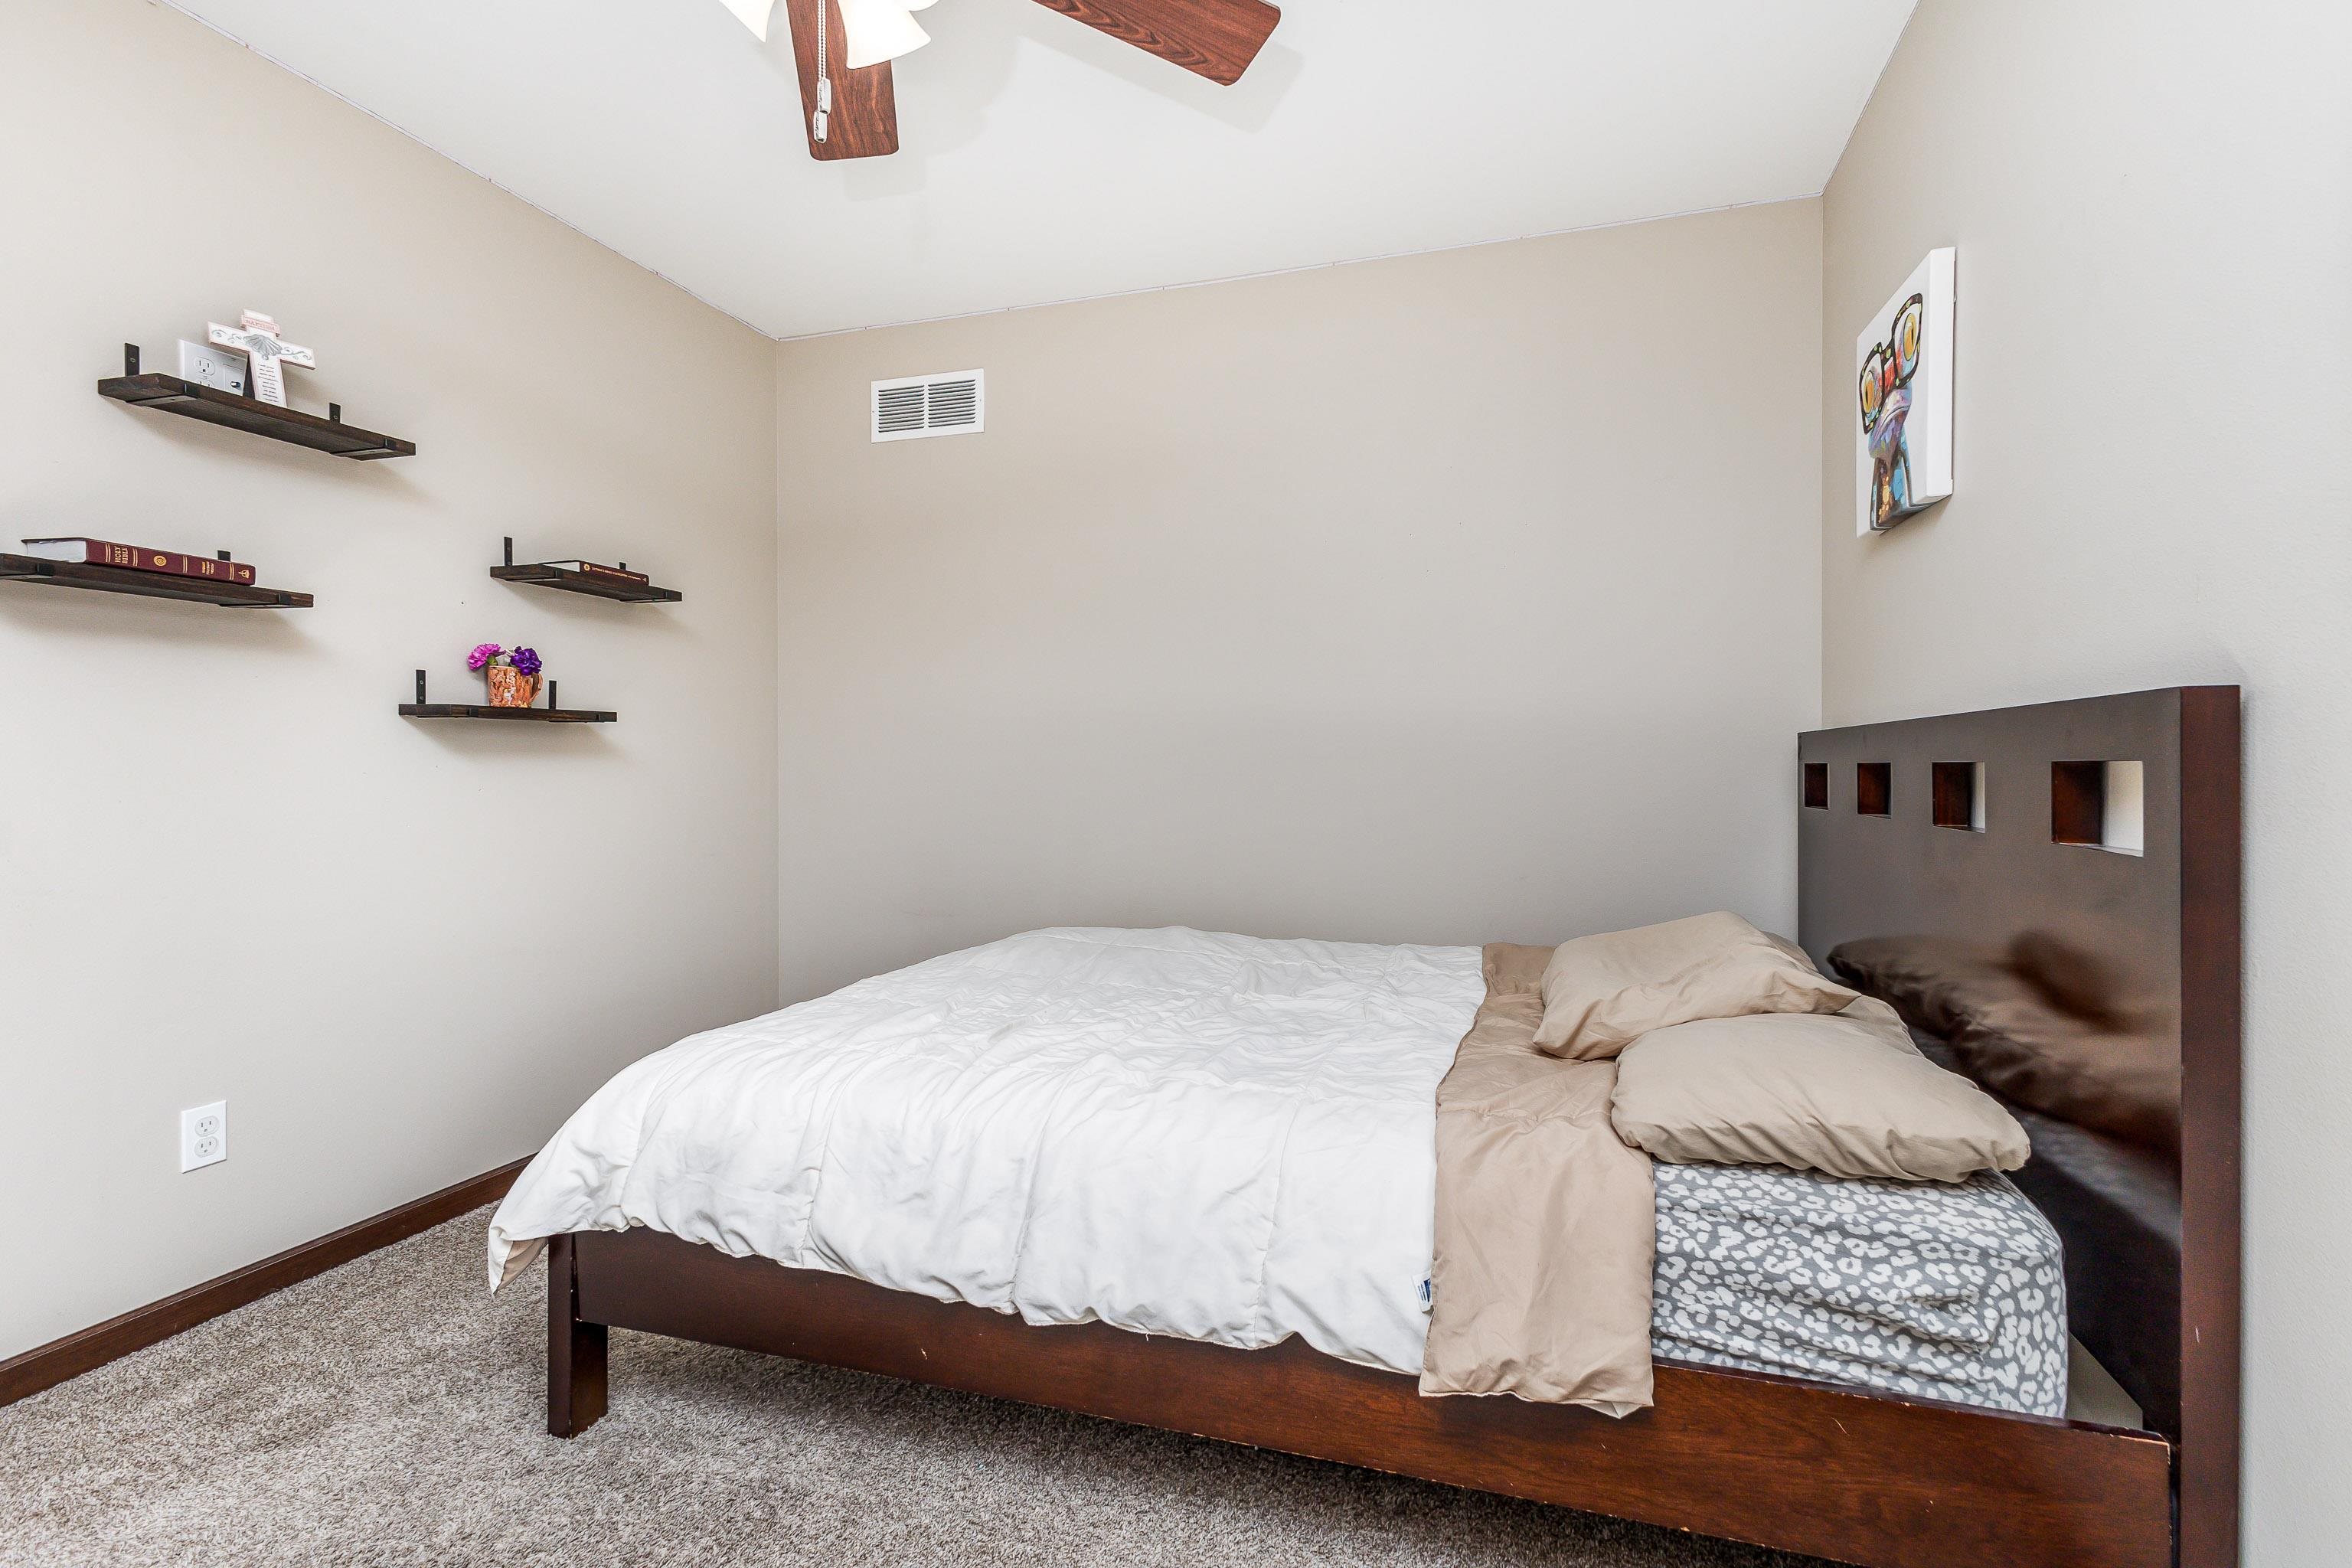
Bedroom with a dark wood platform bed, neutral bedding, carpet, and floating wall shelves.
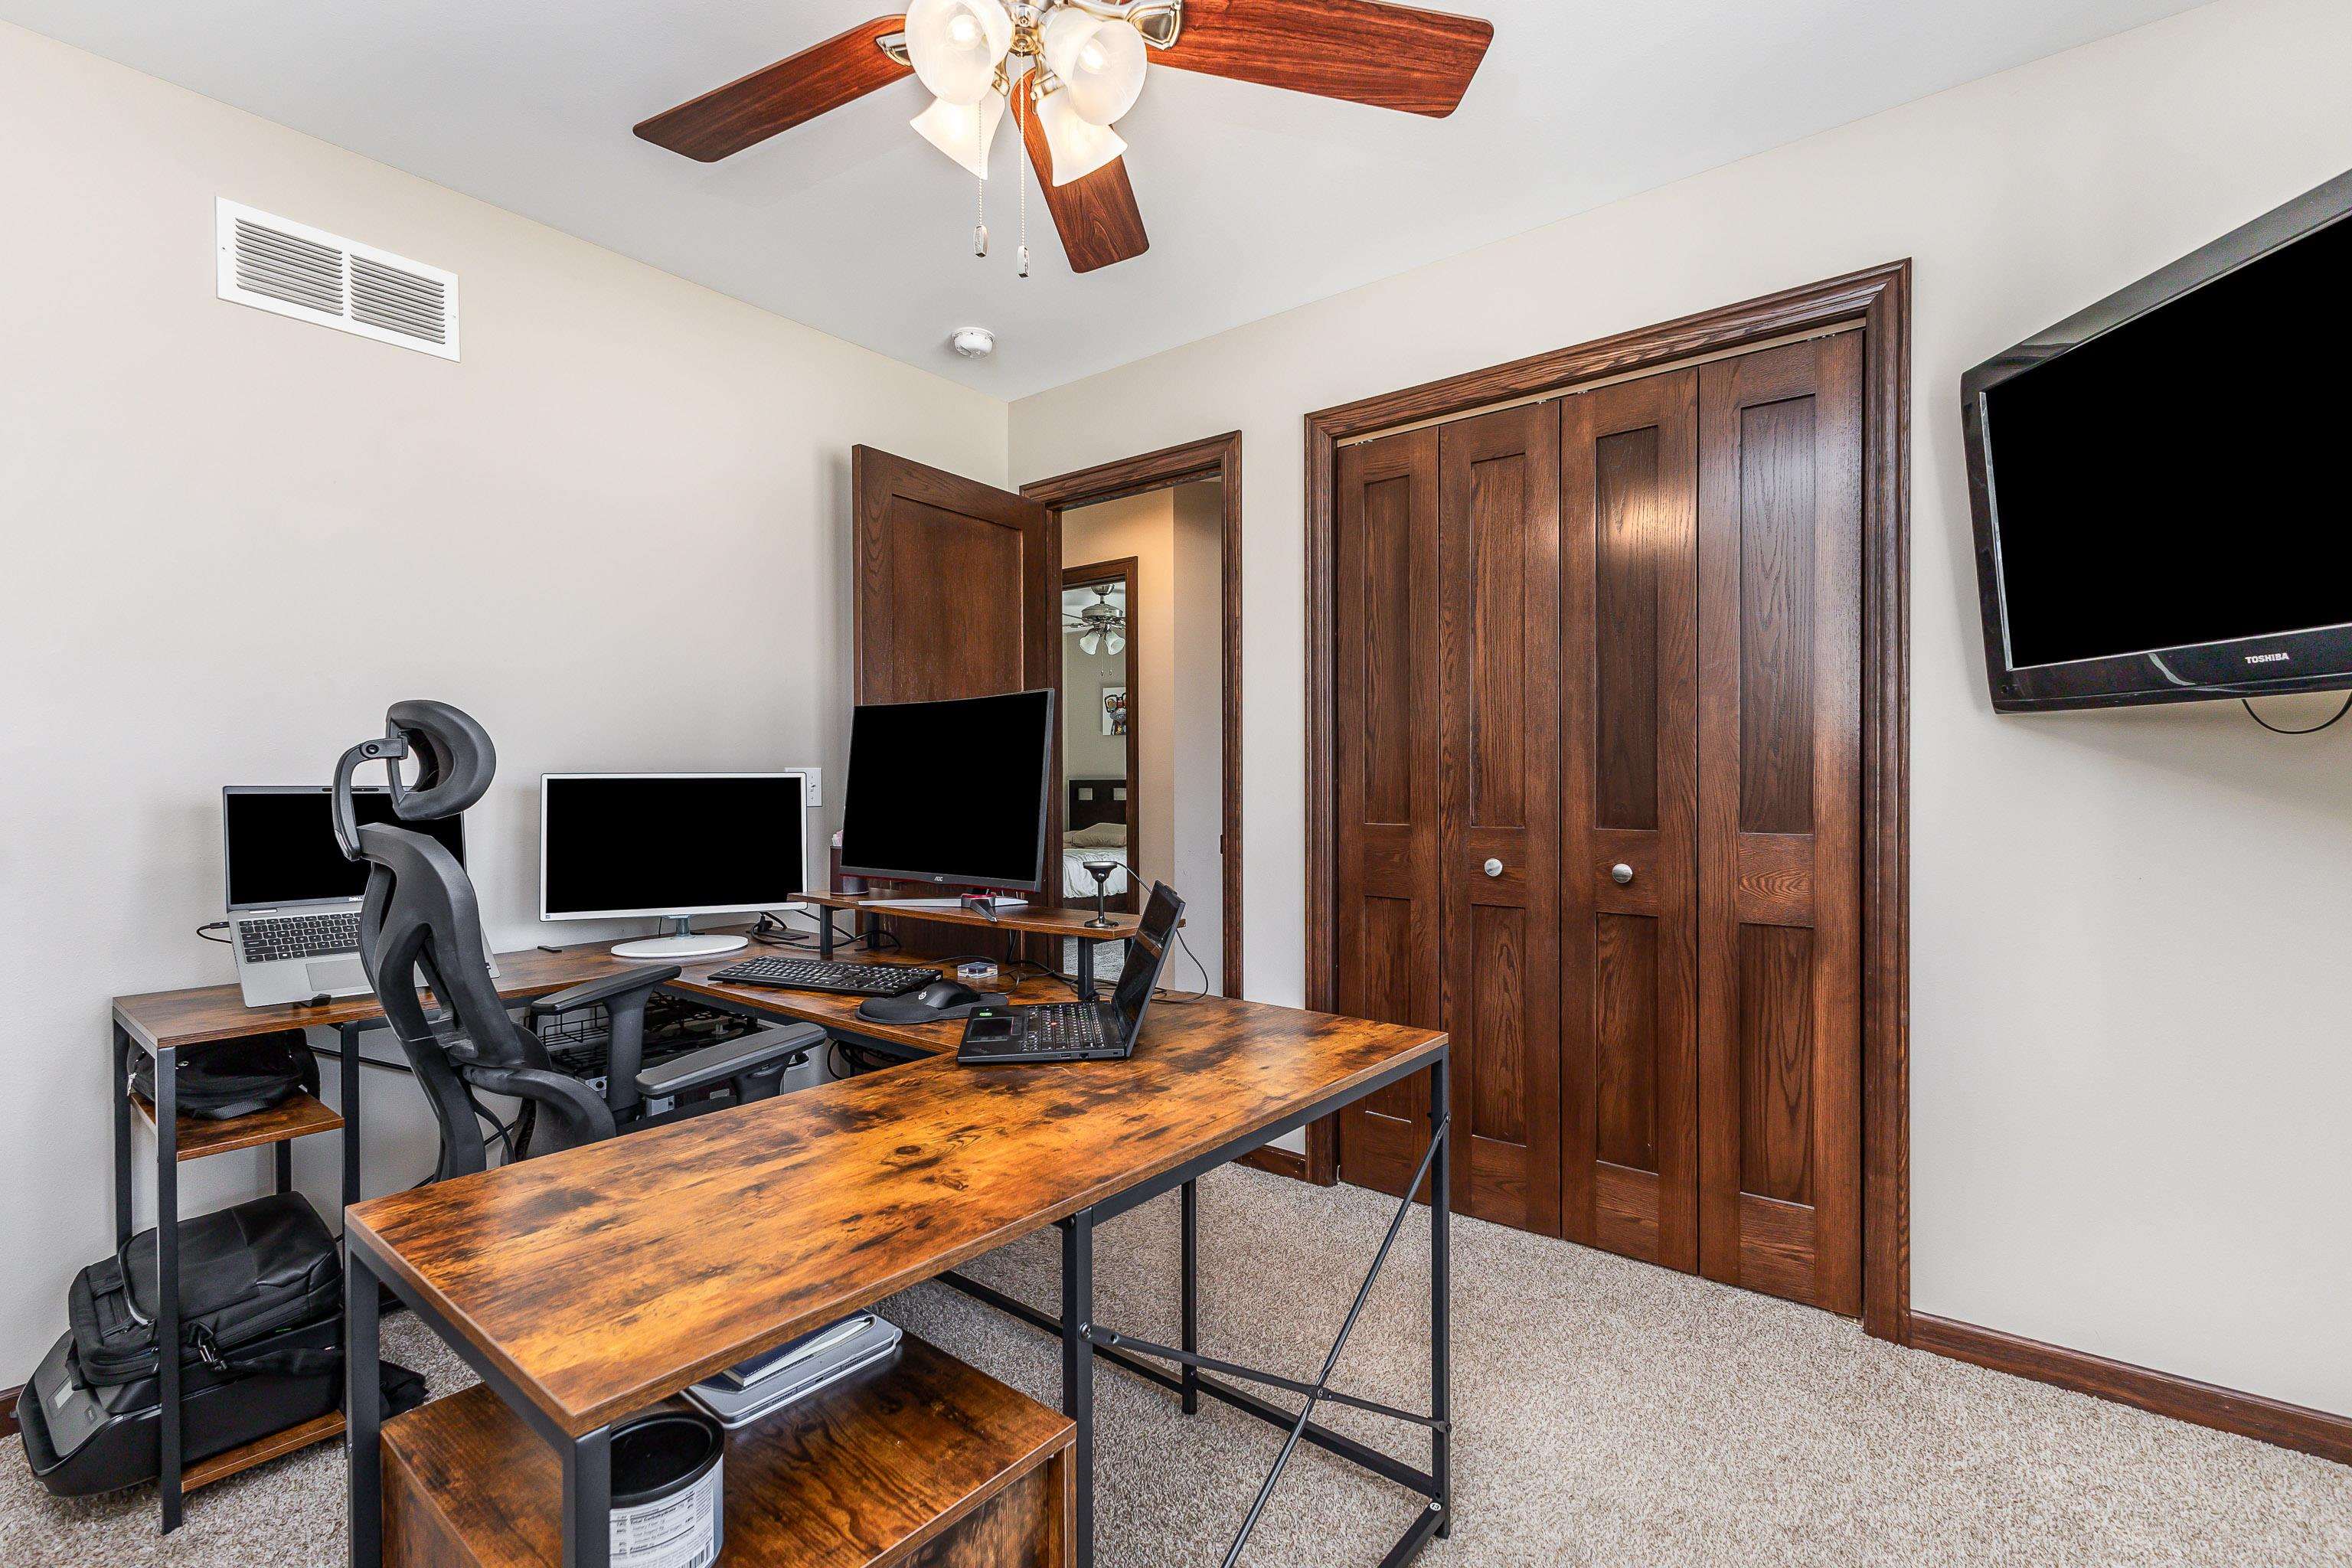
Home office with wooden desks, computer equipment, dark wood closet doors, and a ceiling fan.
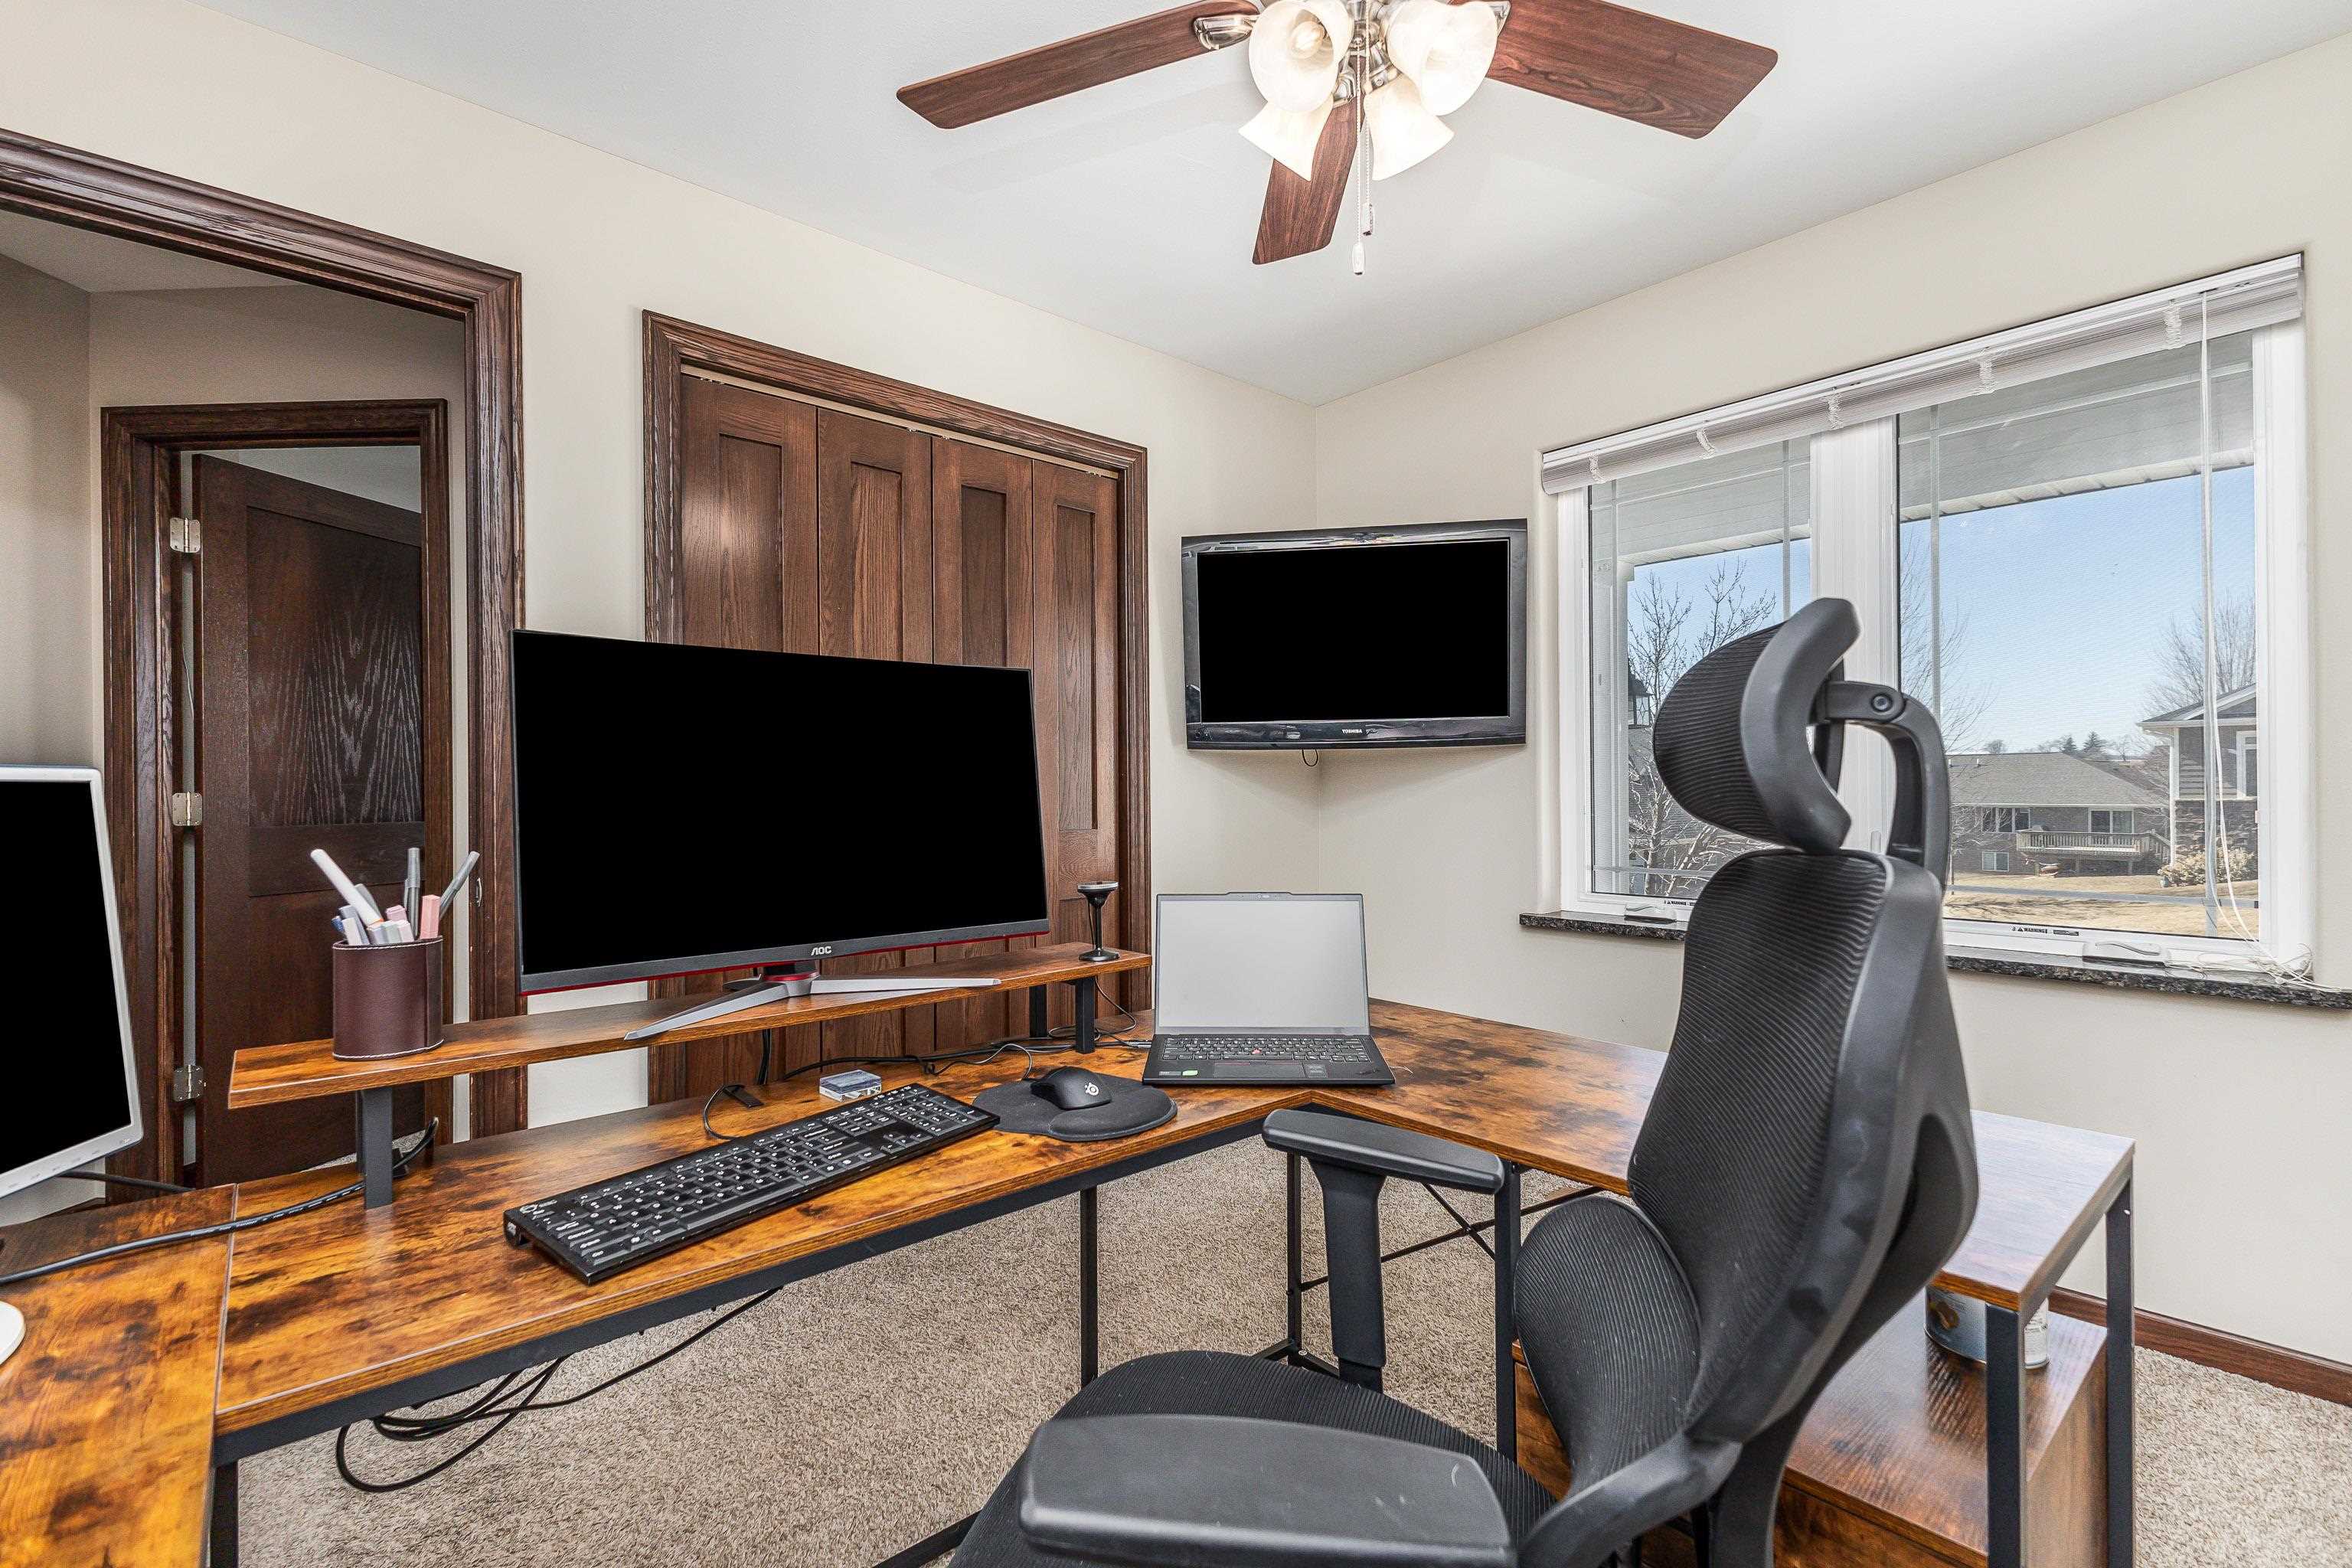
Home office with a large wooden desk, multiple screens, and a wide window.
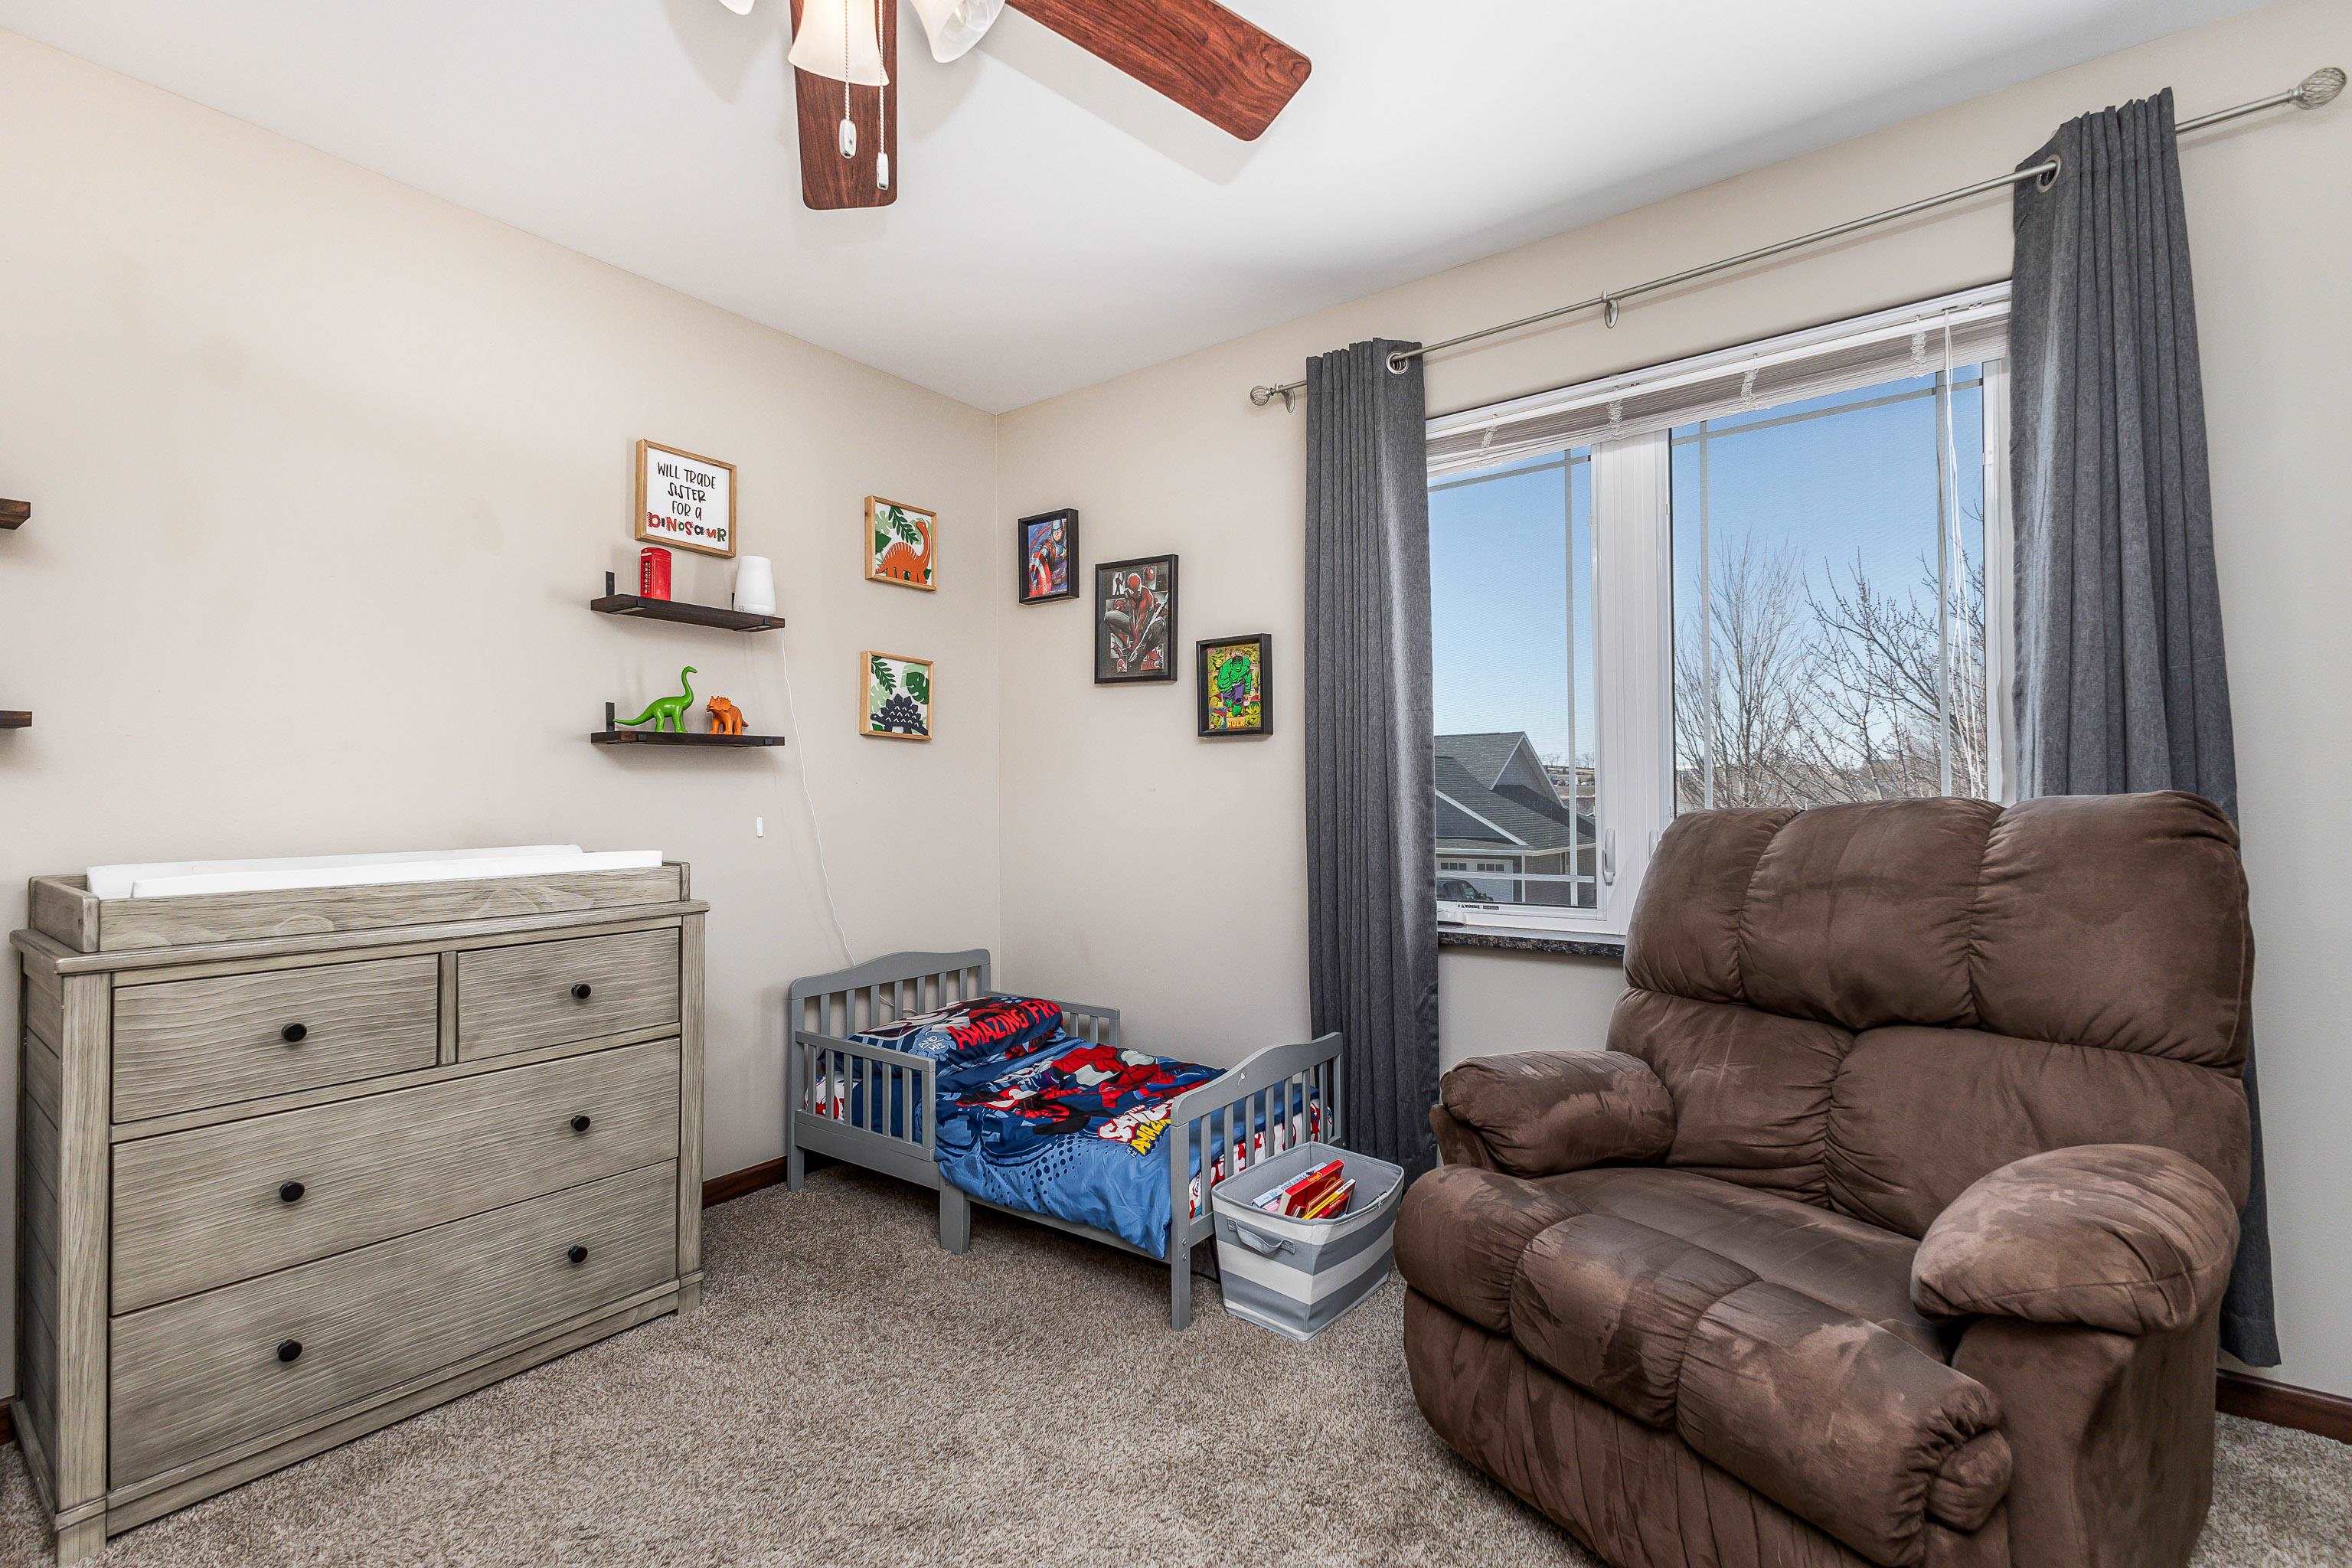
Child’s bedroom with dinosaur bedding, a gray crib bed, changing dresser, and brown recliner by the window.
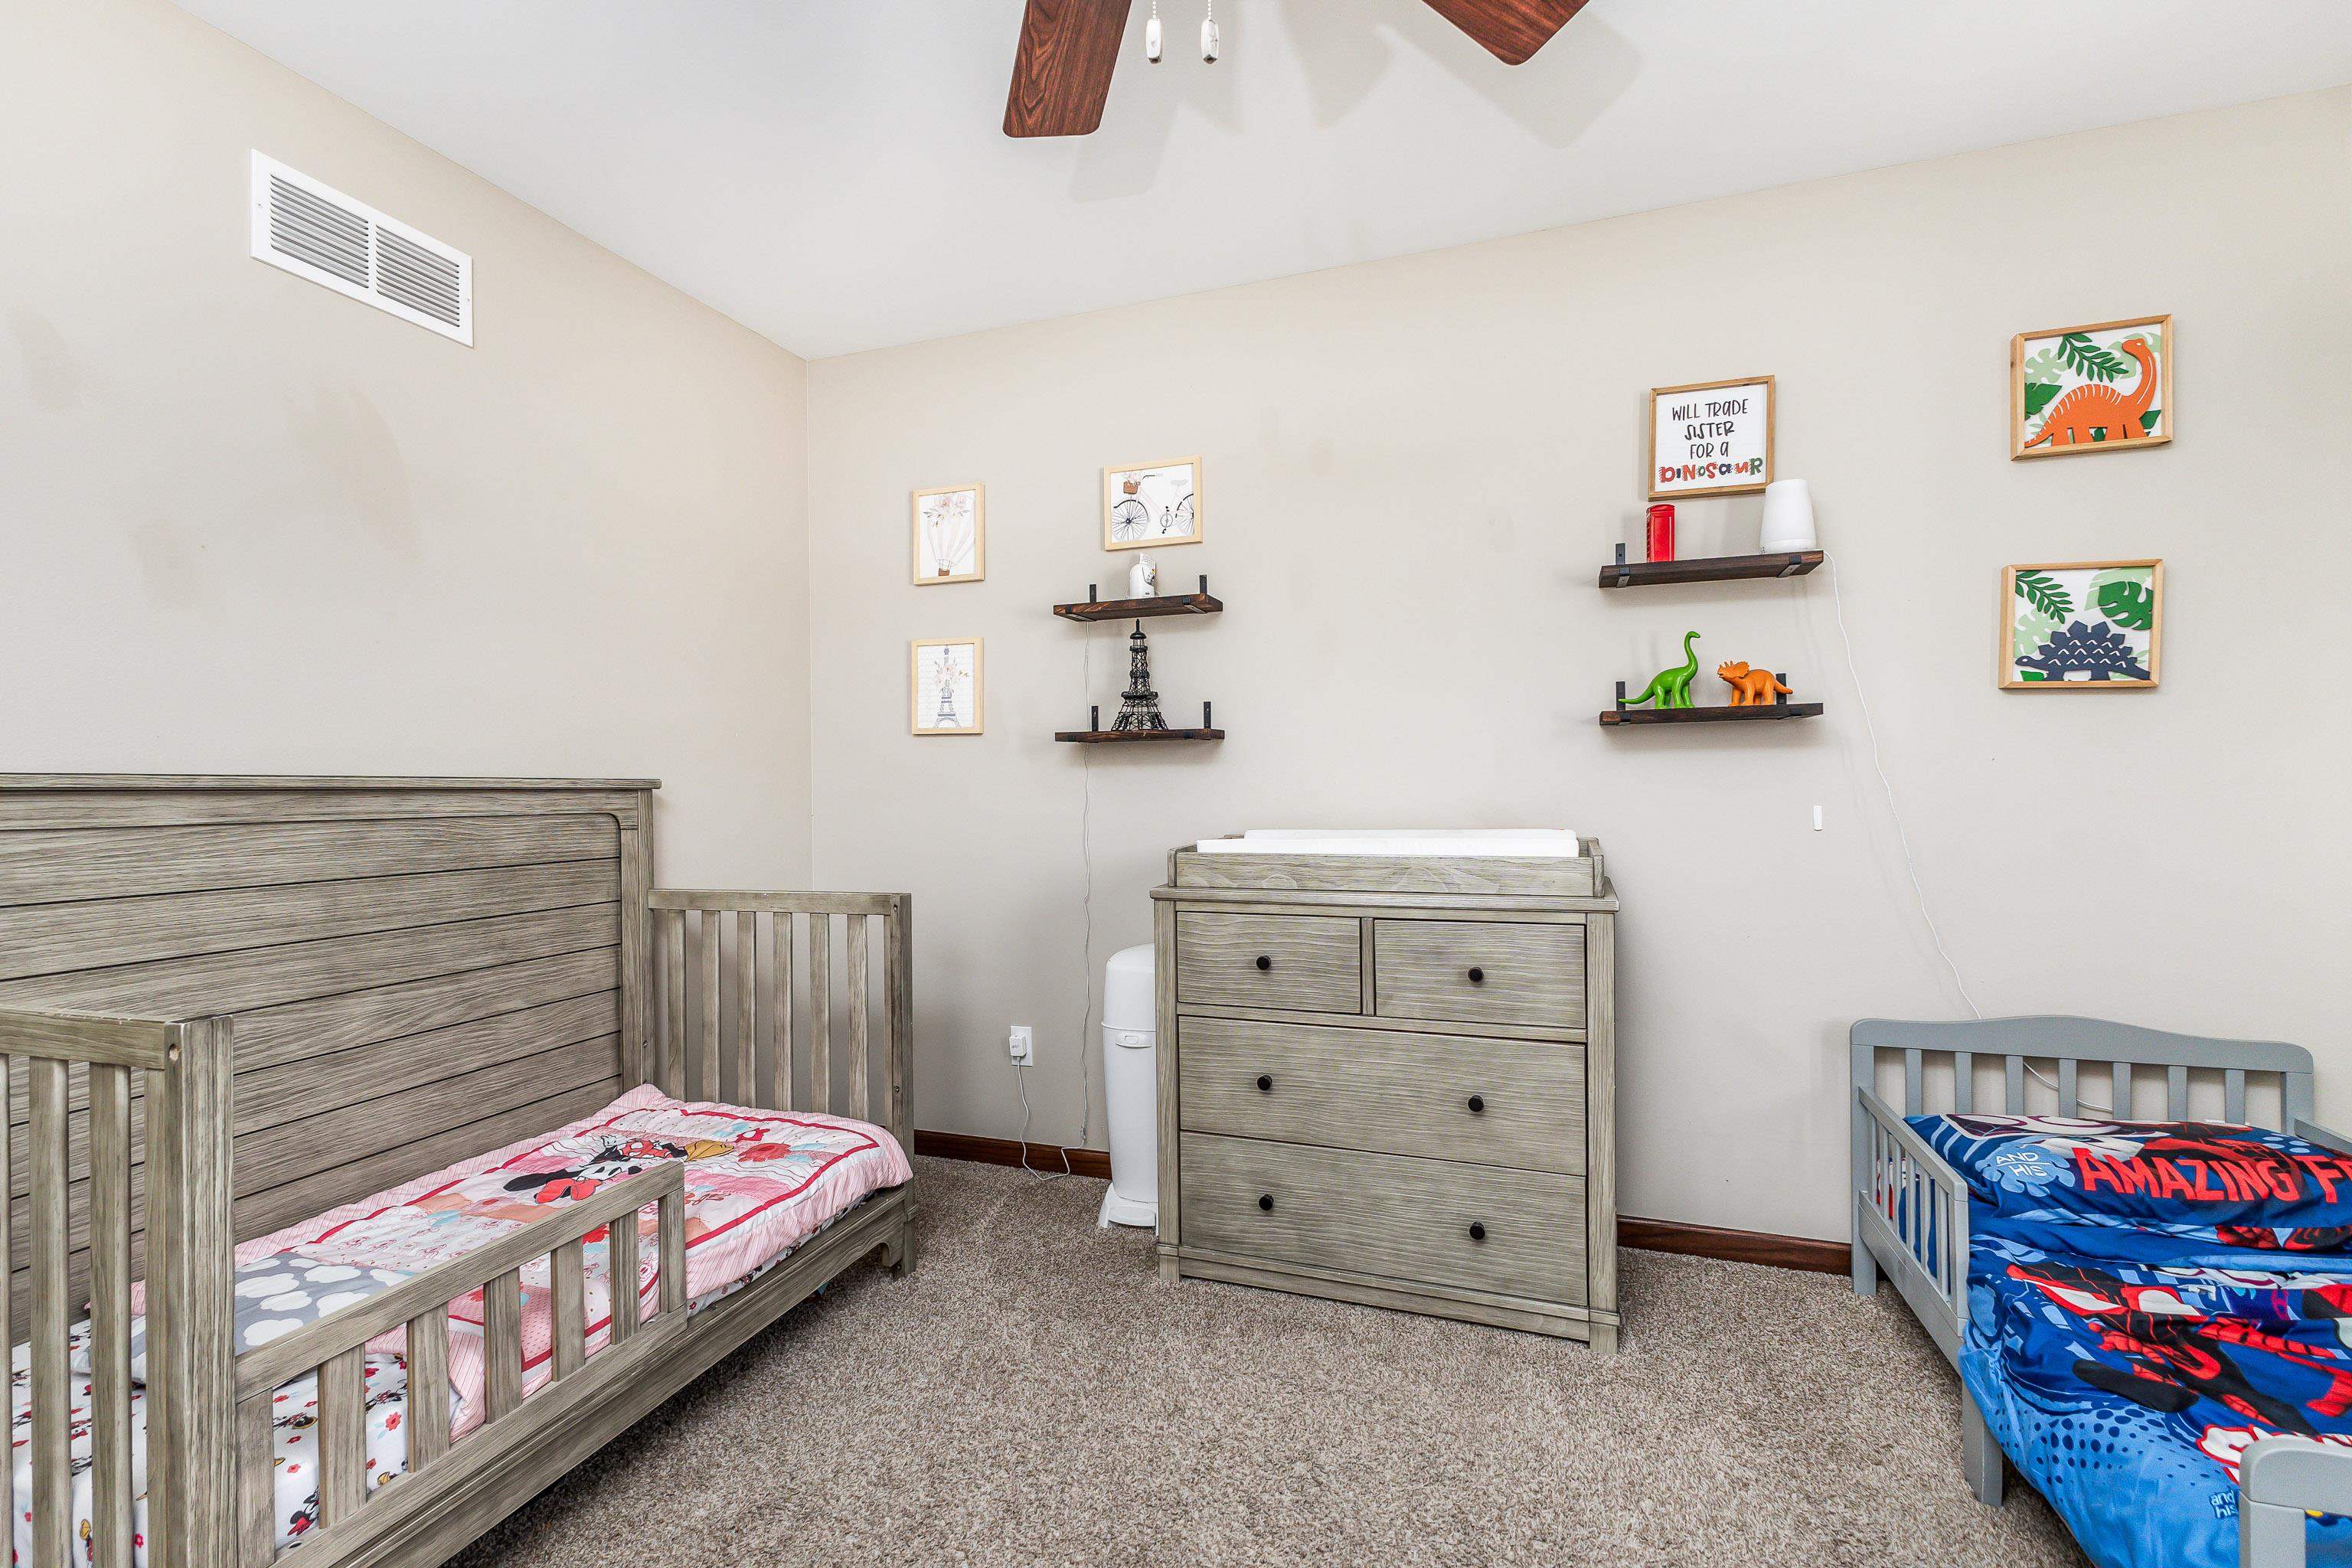
Children’s bedroom with two gray wood beds and a matching dresser and changing table.
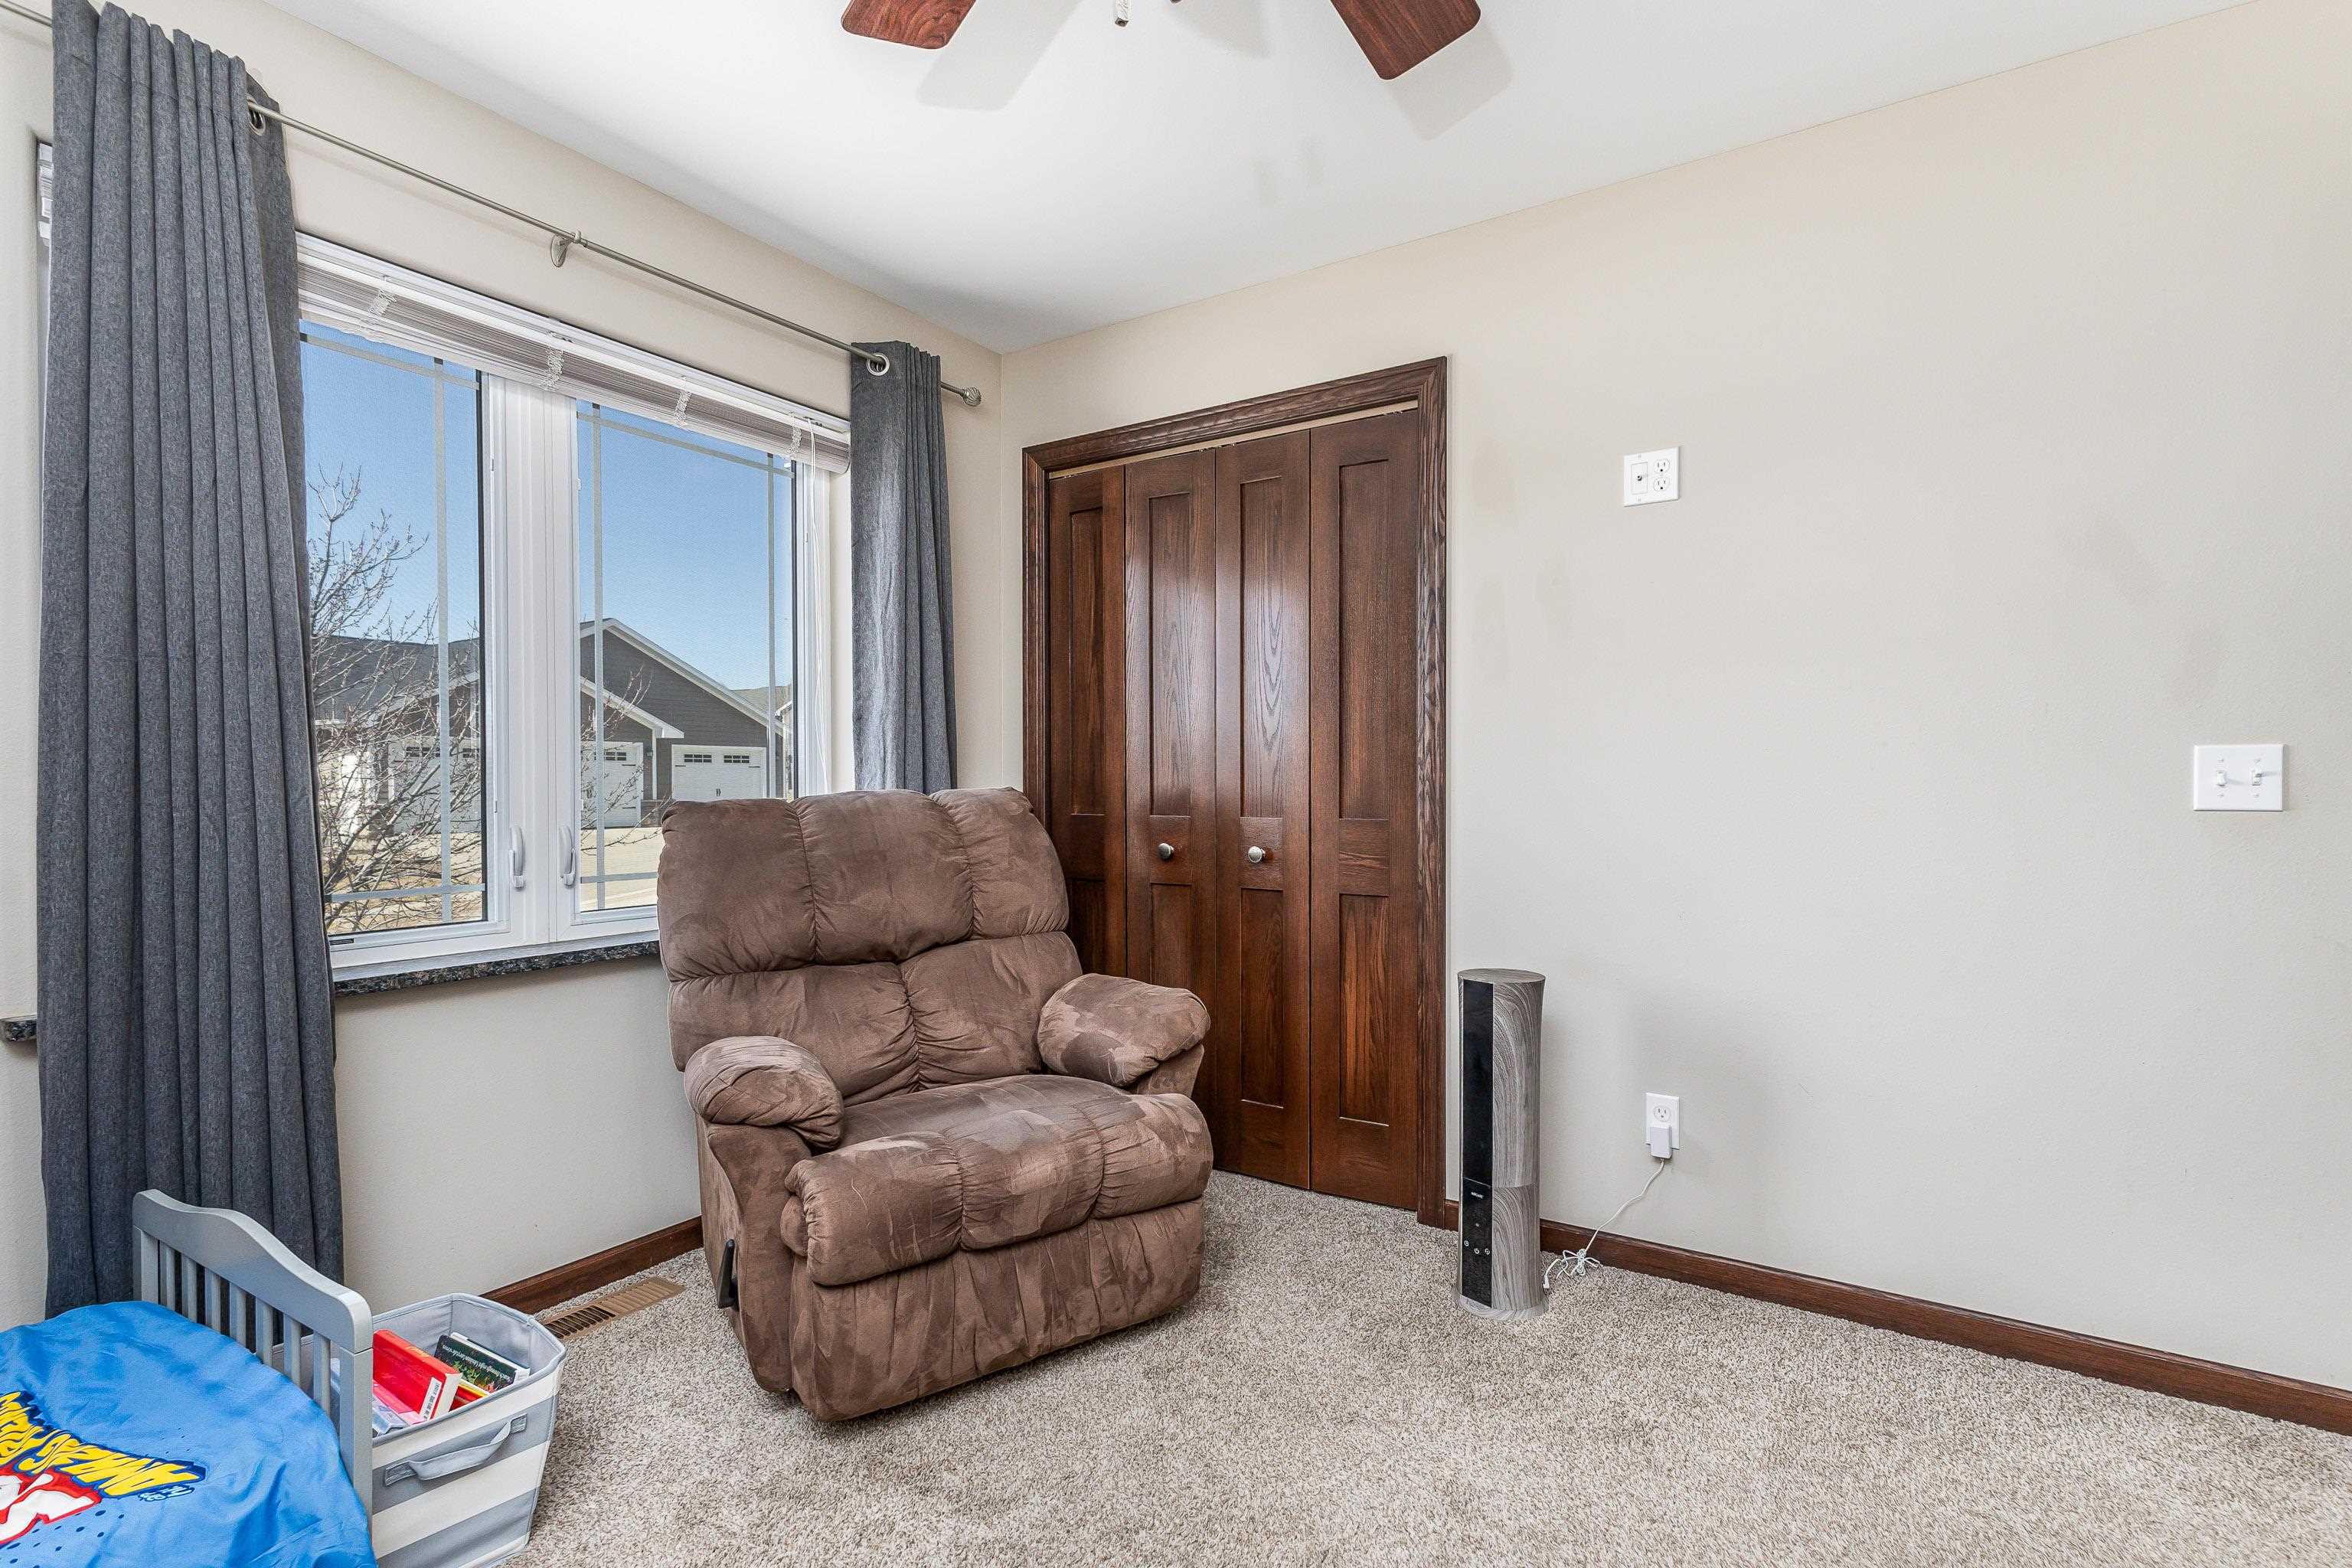
Bedroom with a brown recliner beside dark wood closet doors and a large curtained window.
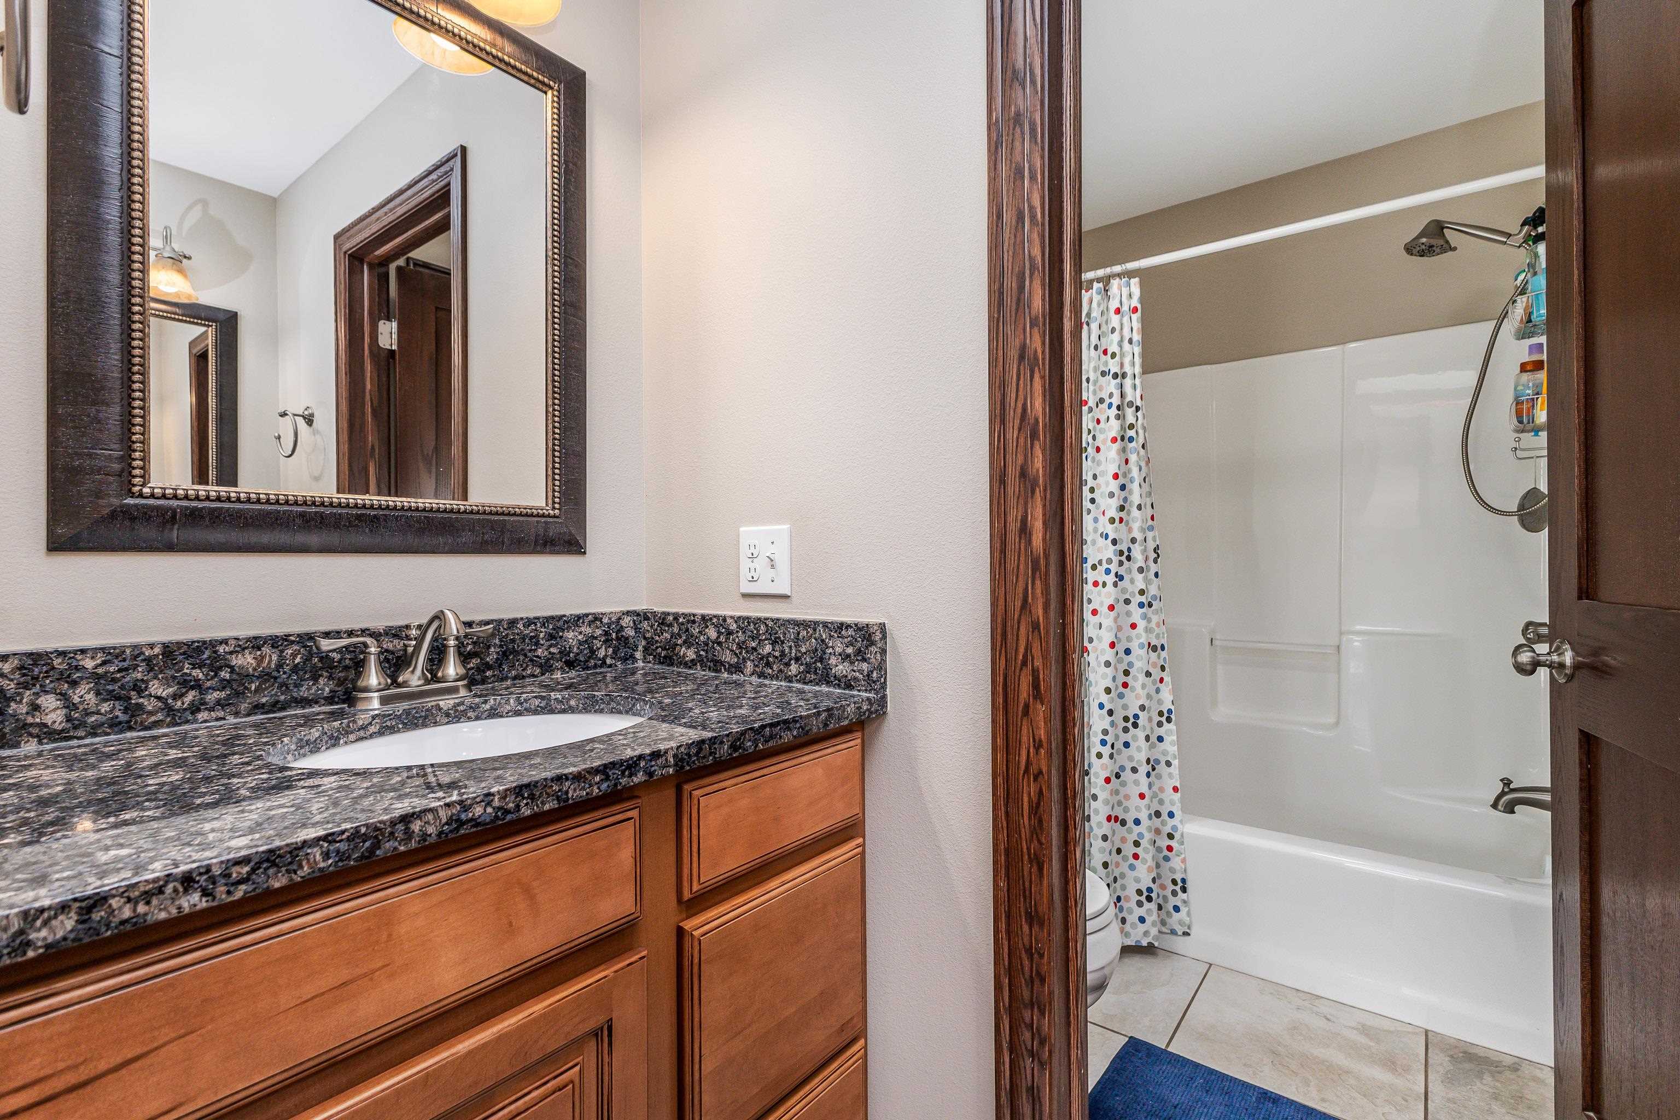
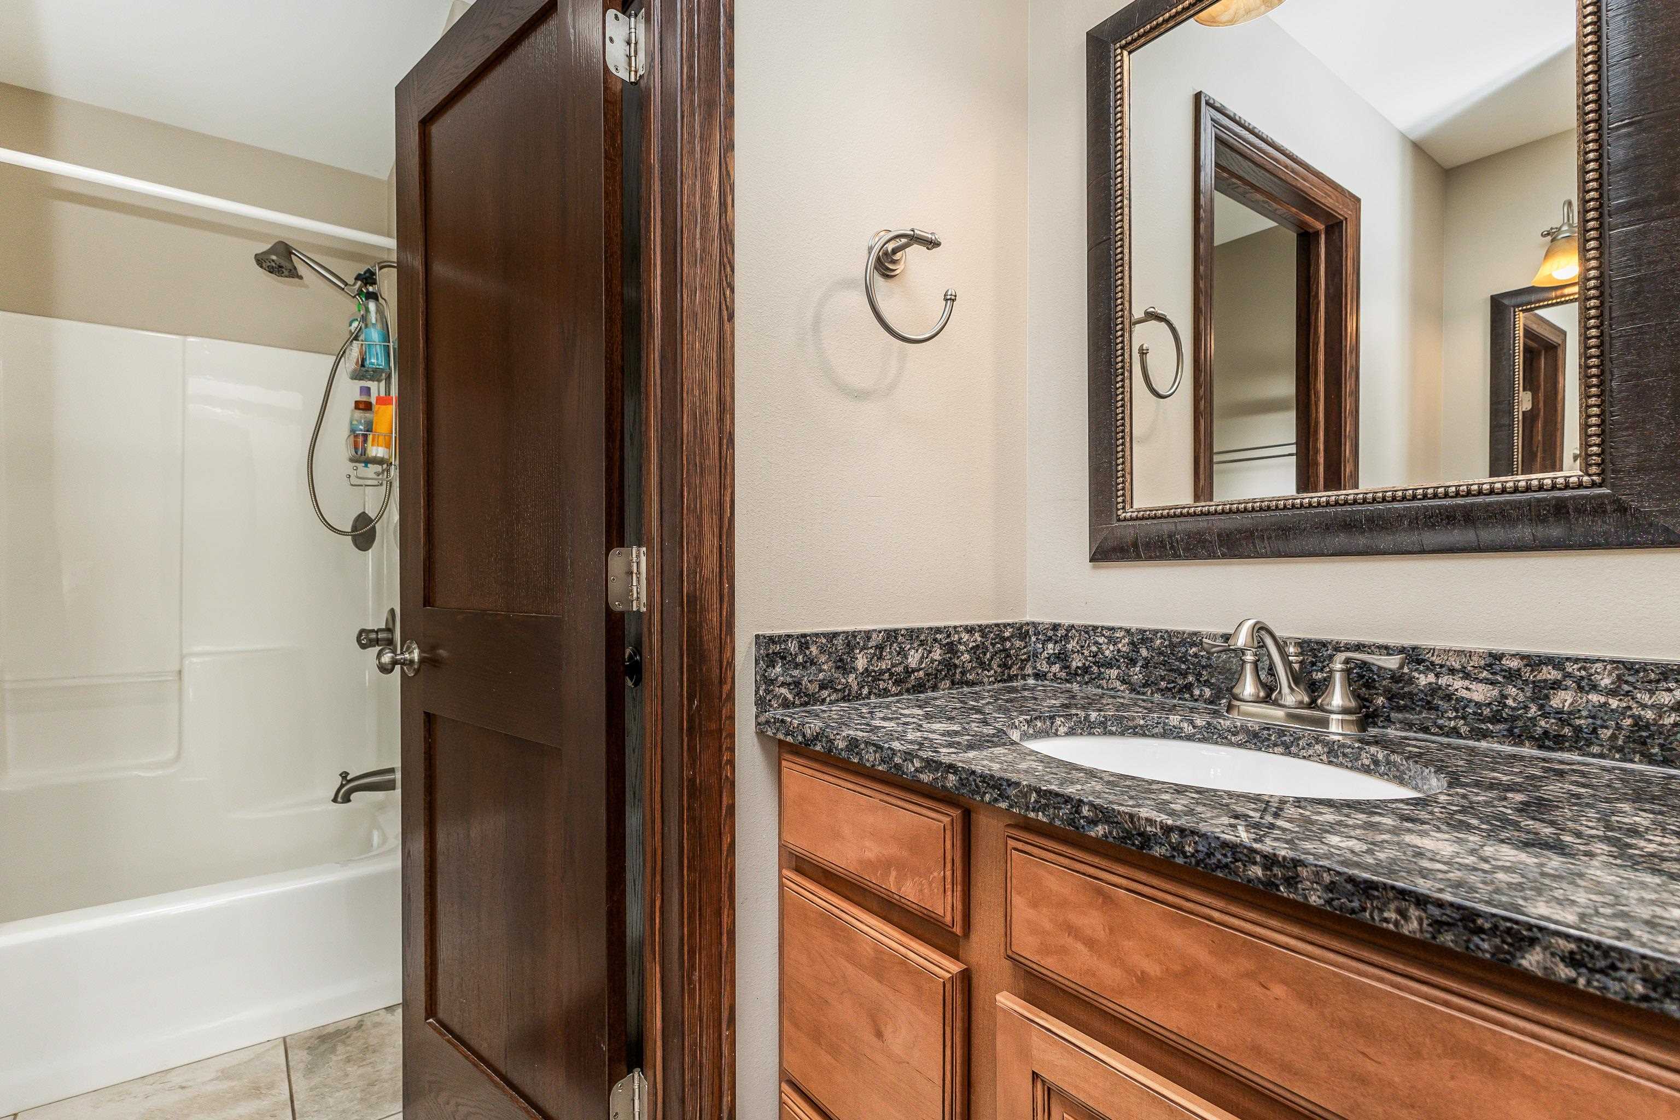
Bathroom with a granite-topped wood vanity and bathtub behind a polka-dot shower curtain.
Bathroom with a white tub and shower beside a wood vanity with a dark granite countertop.
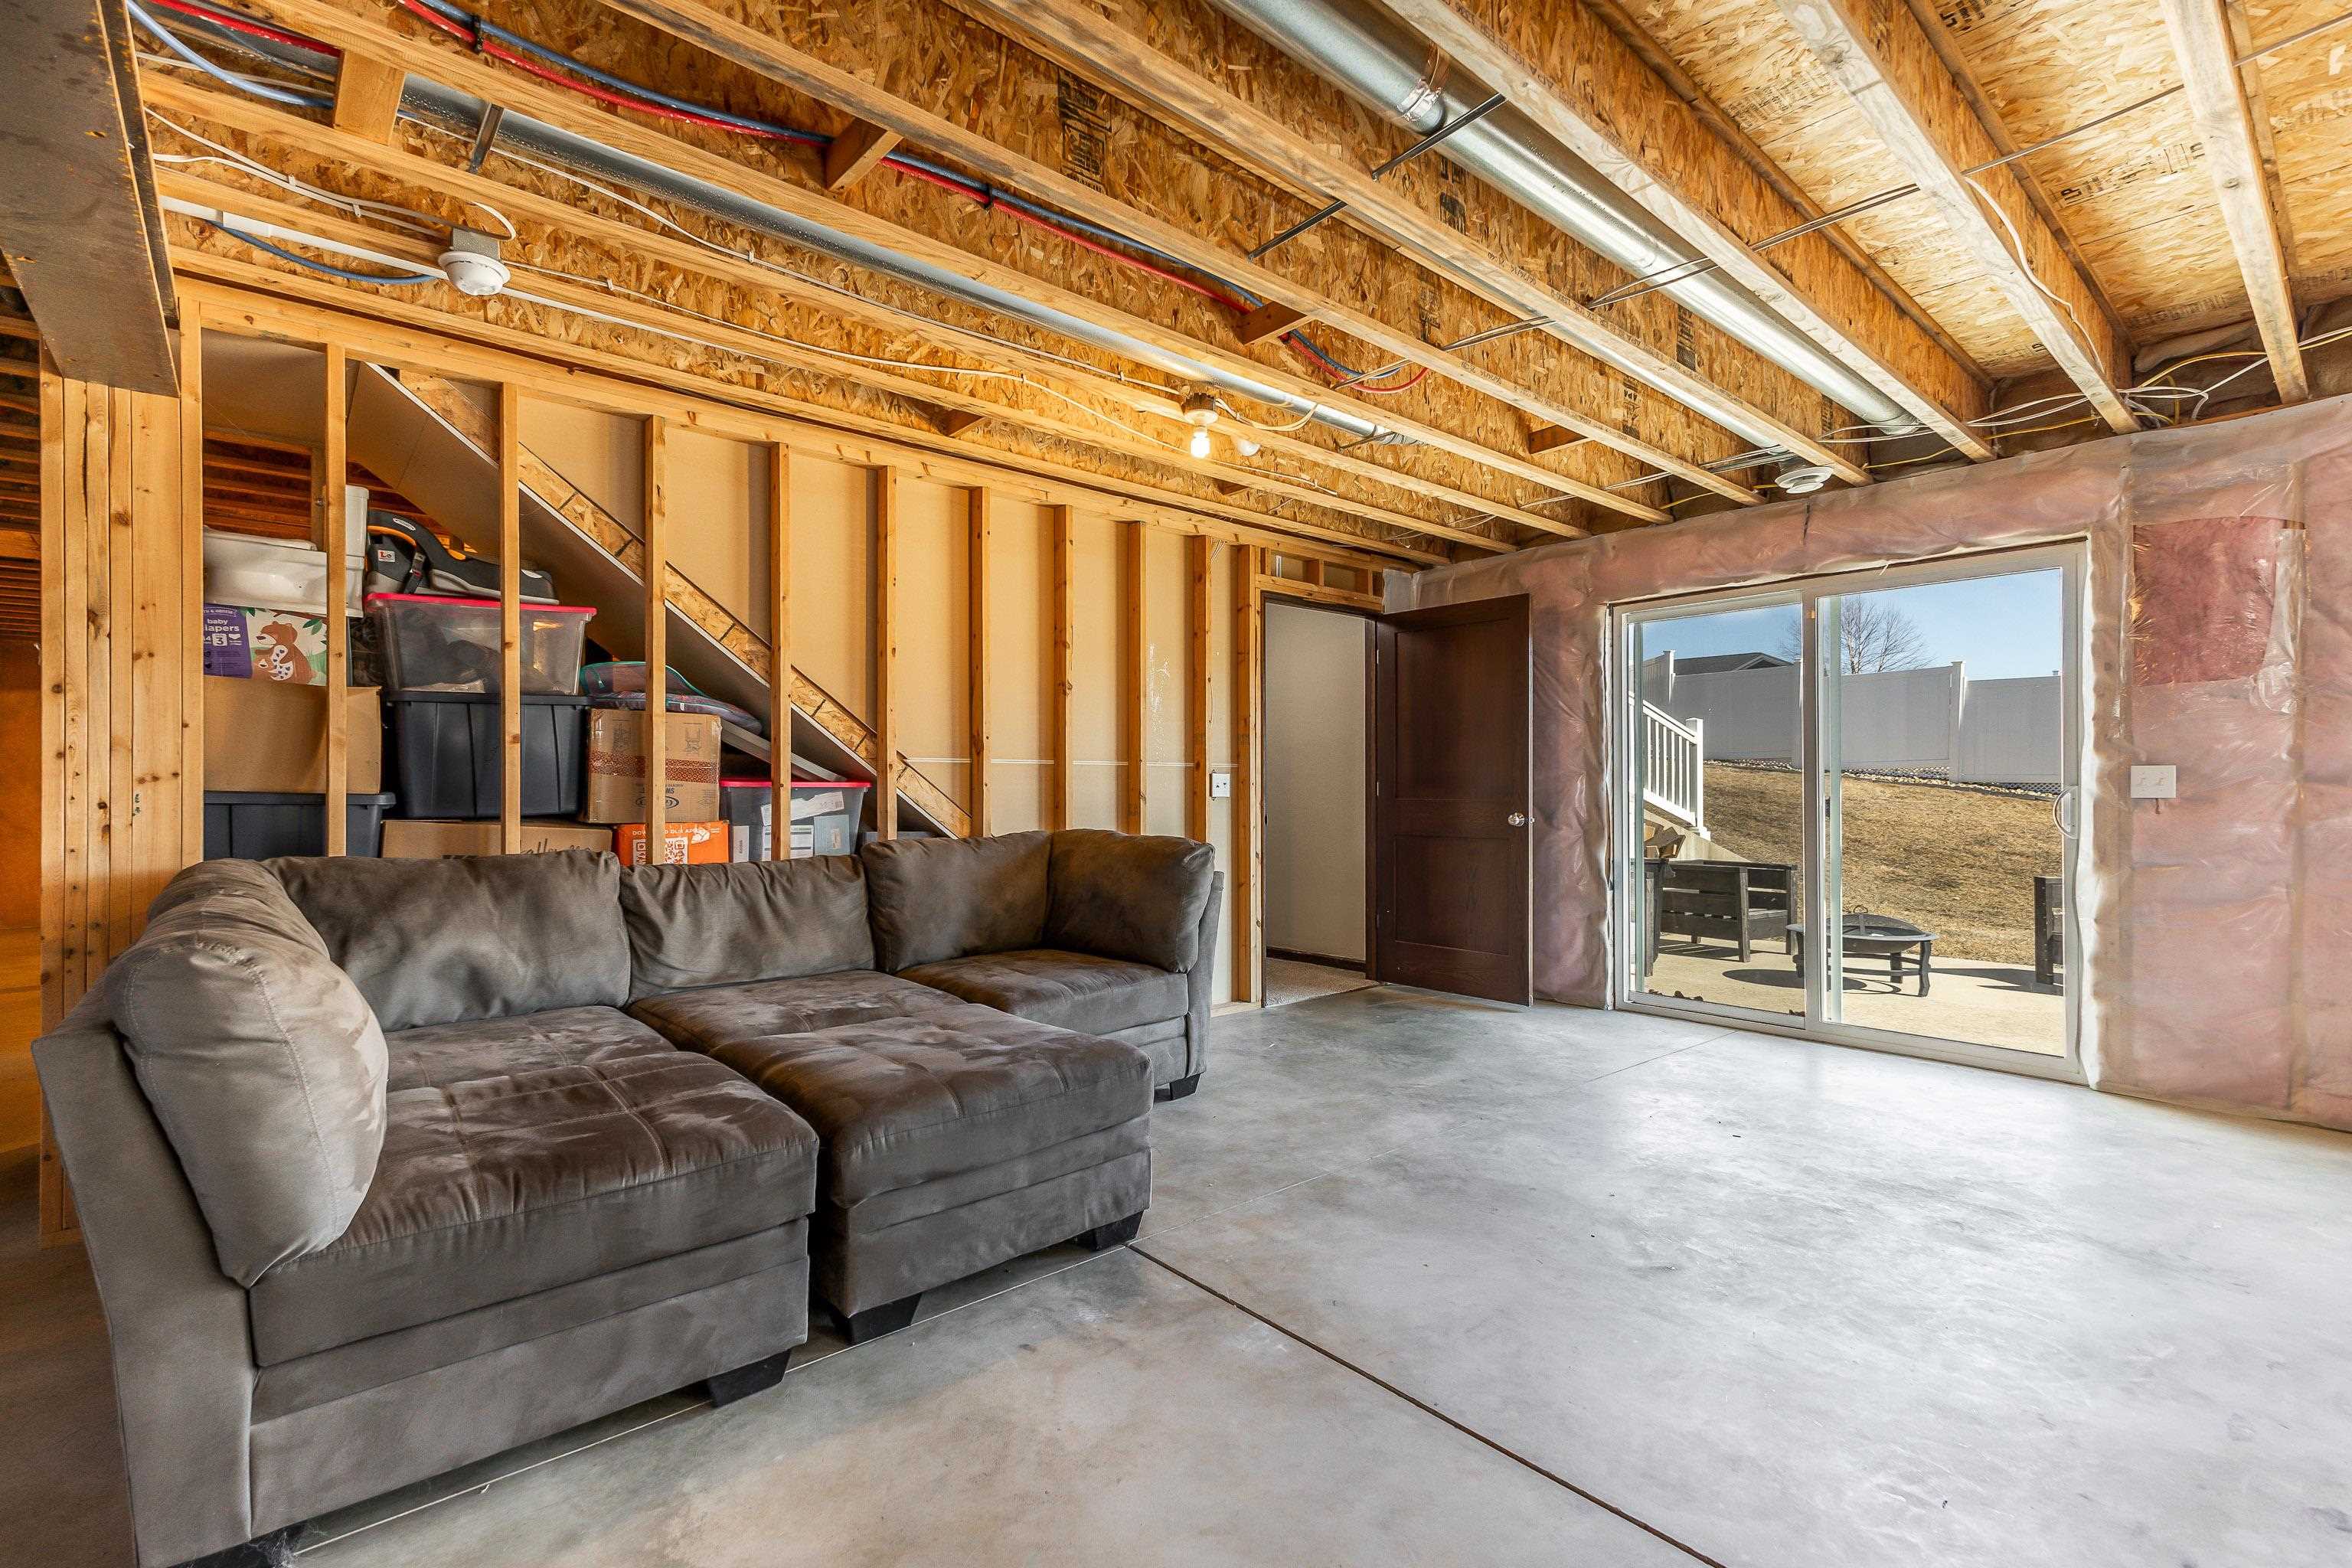
Unfinished basement rec room with exposed framing, a gray sectional, and sliding doors to the patio.
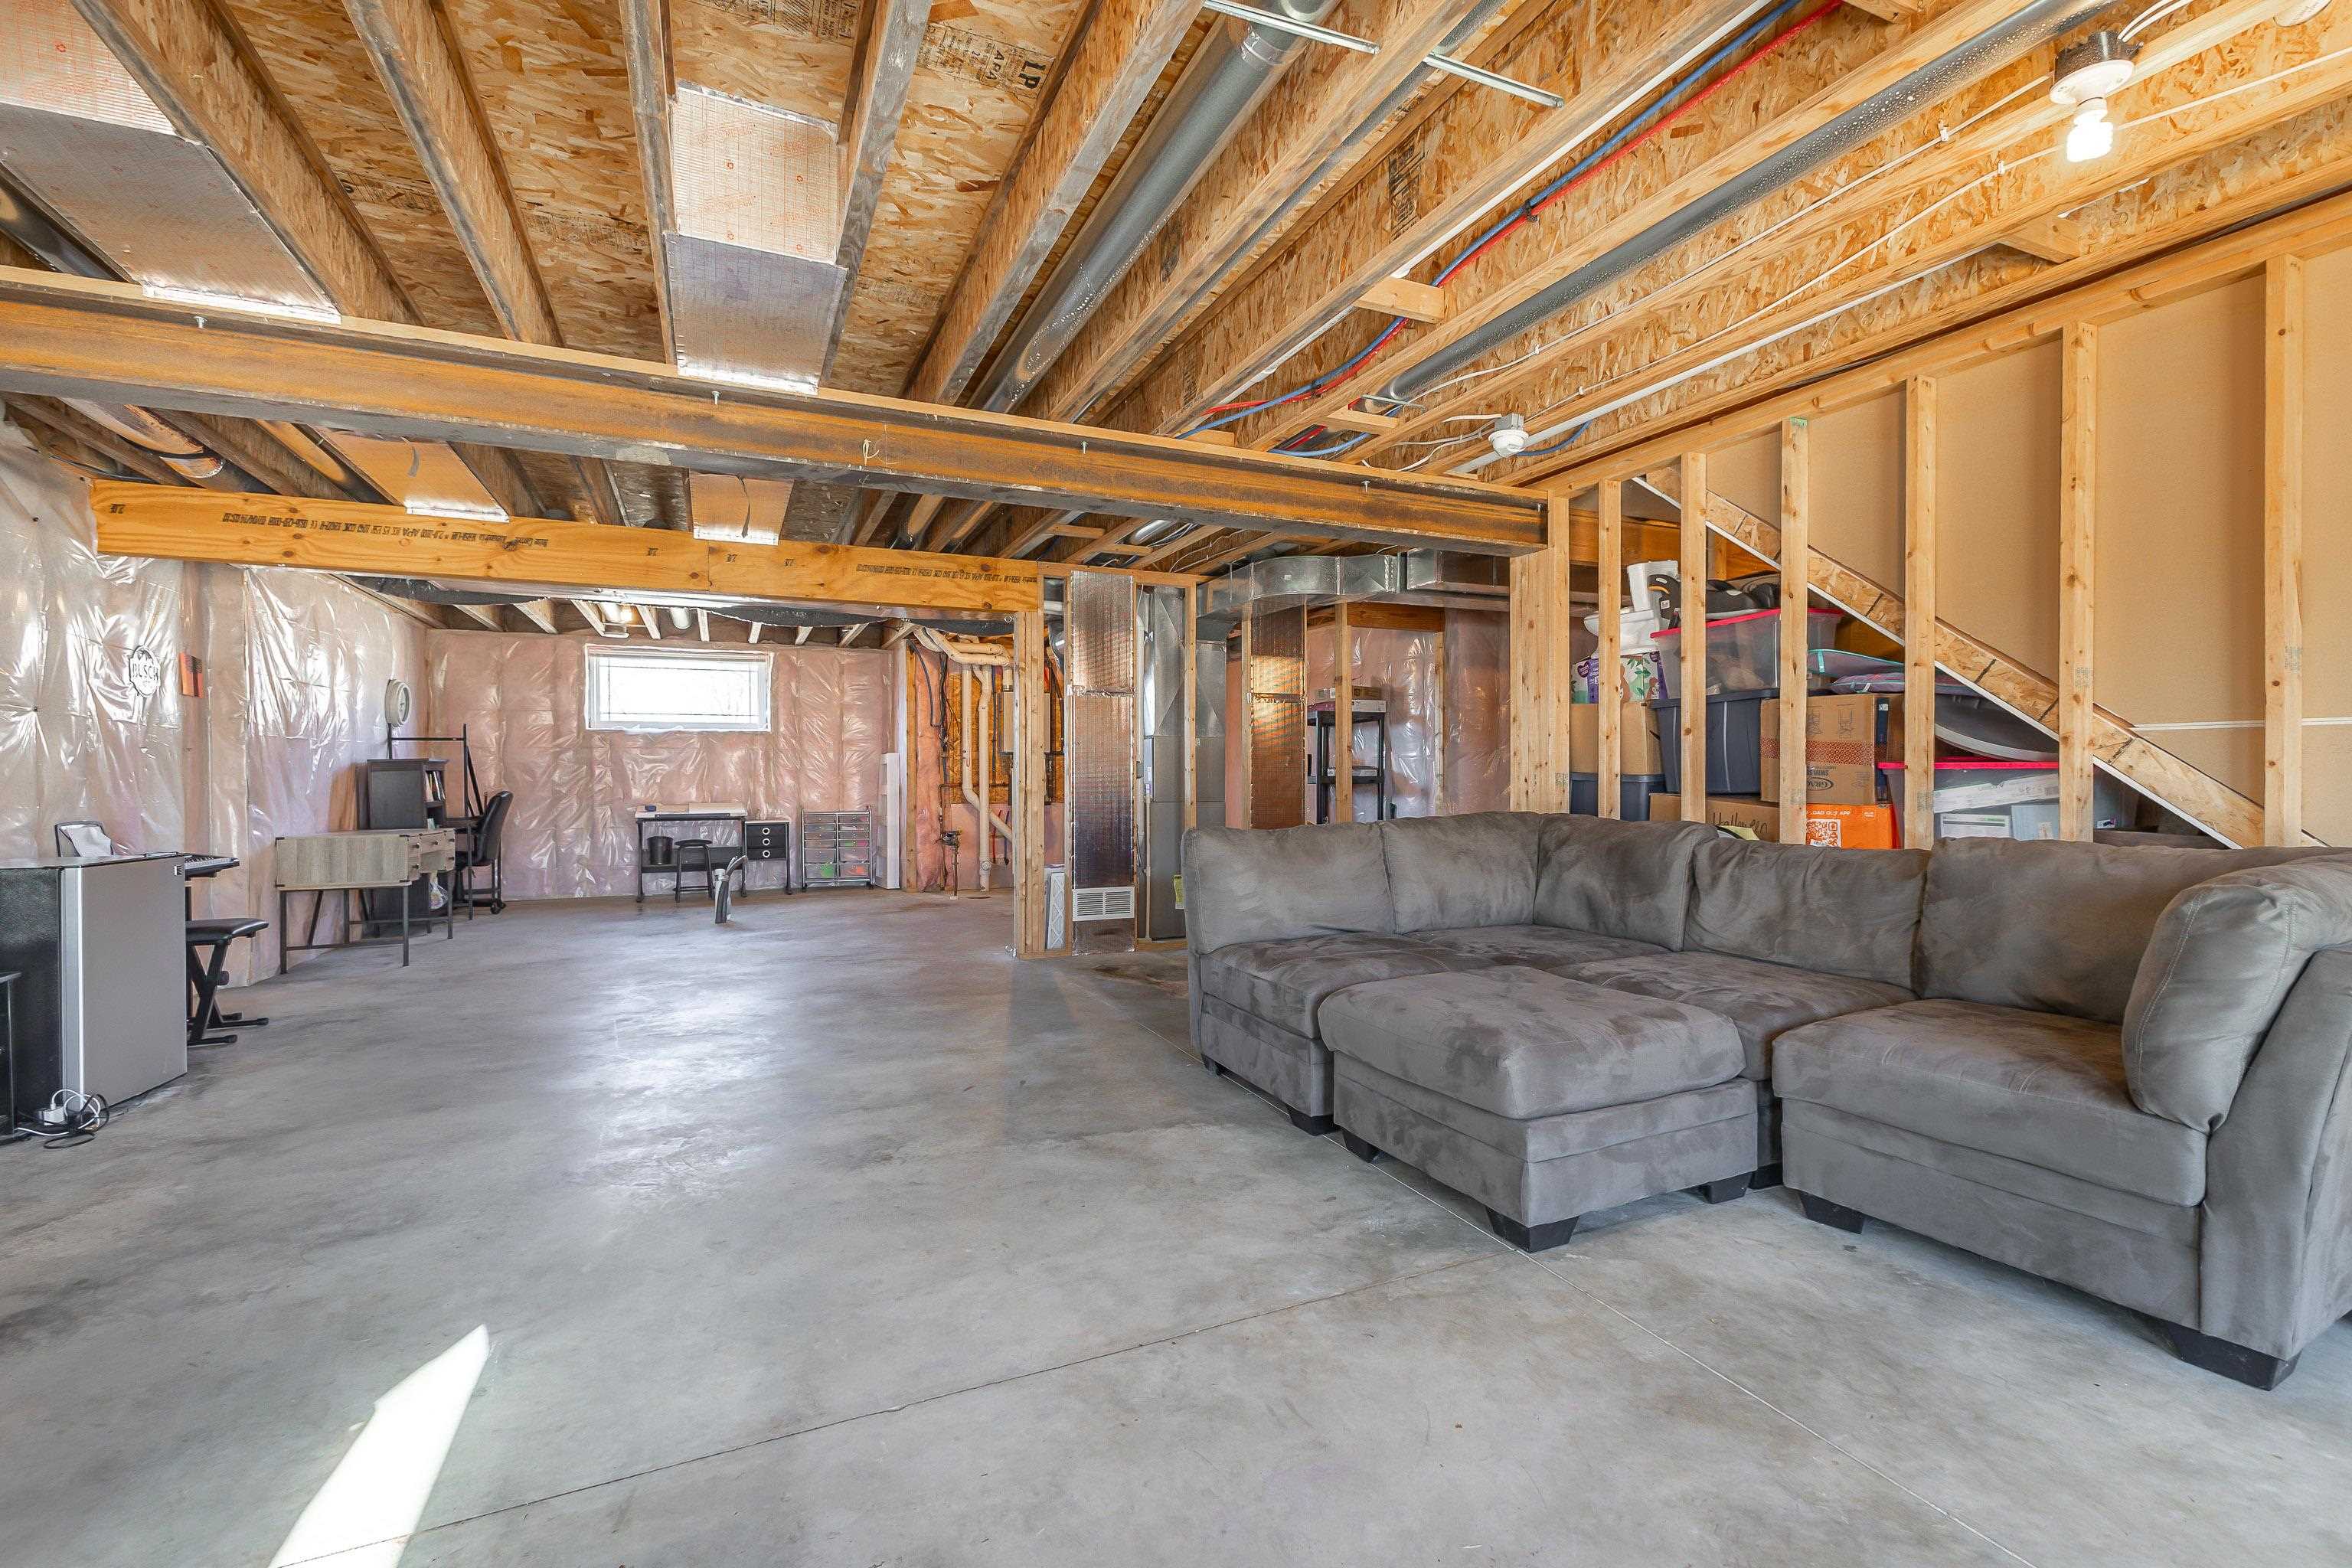
Basement with a large gray sectional, exposed framing, and an open staircase.
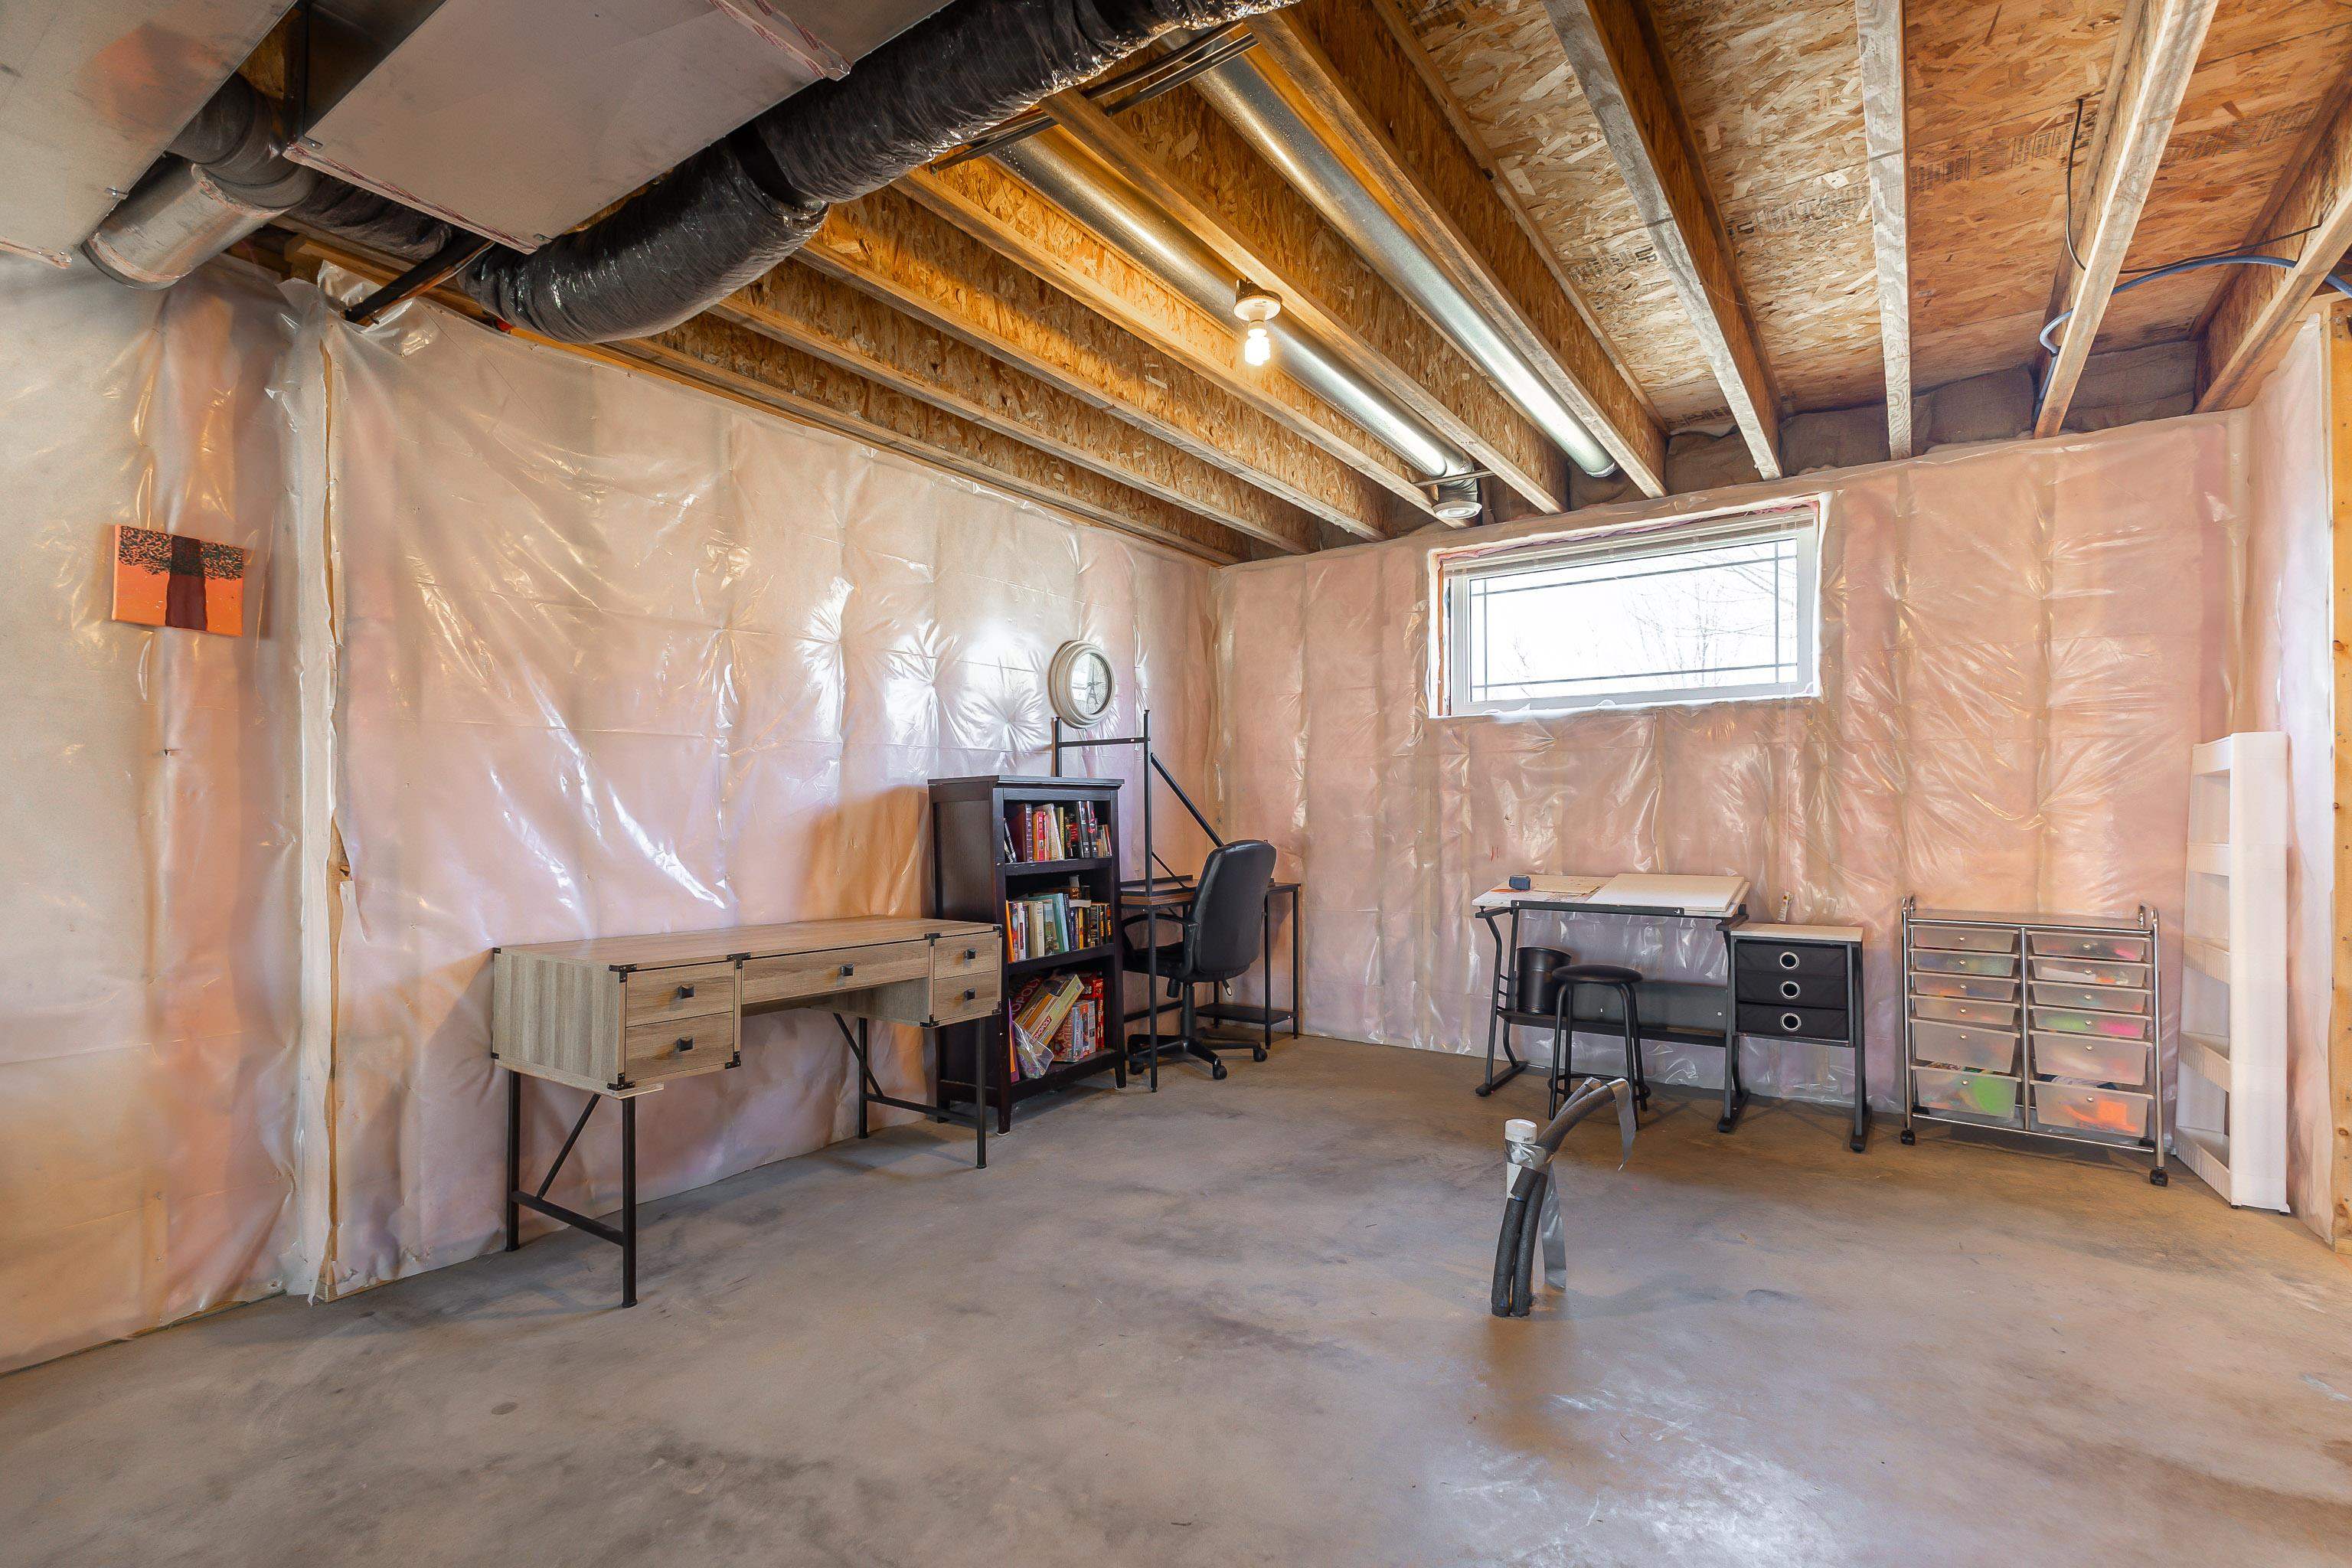
Unfinished basement workspace with exposed joists, insulated walls, desks, and a small window.
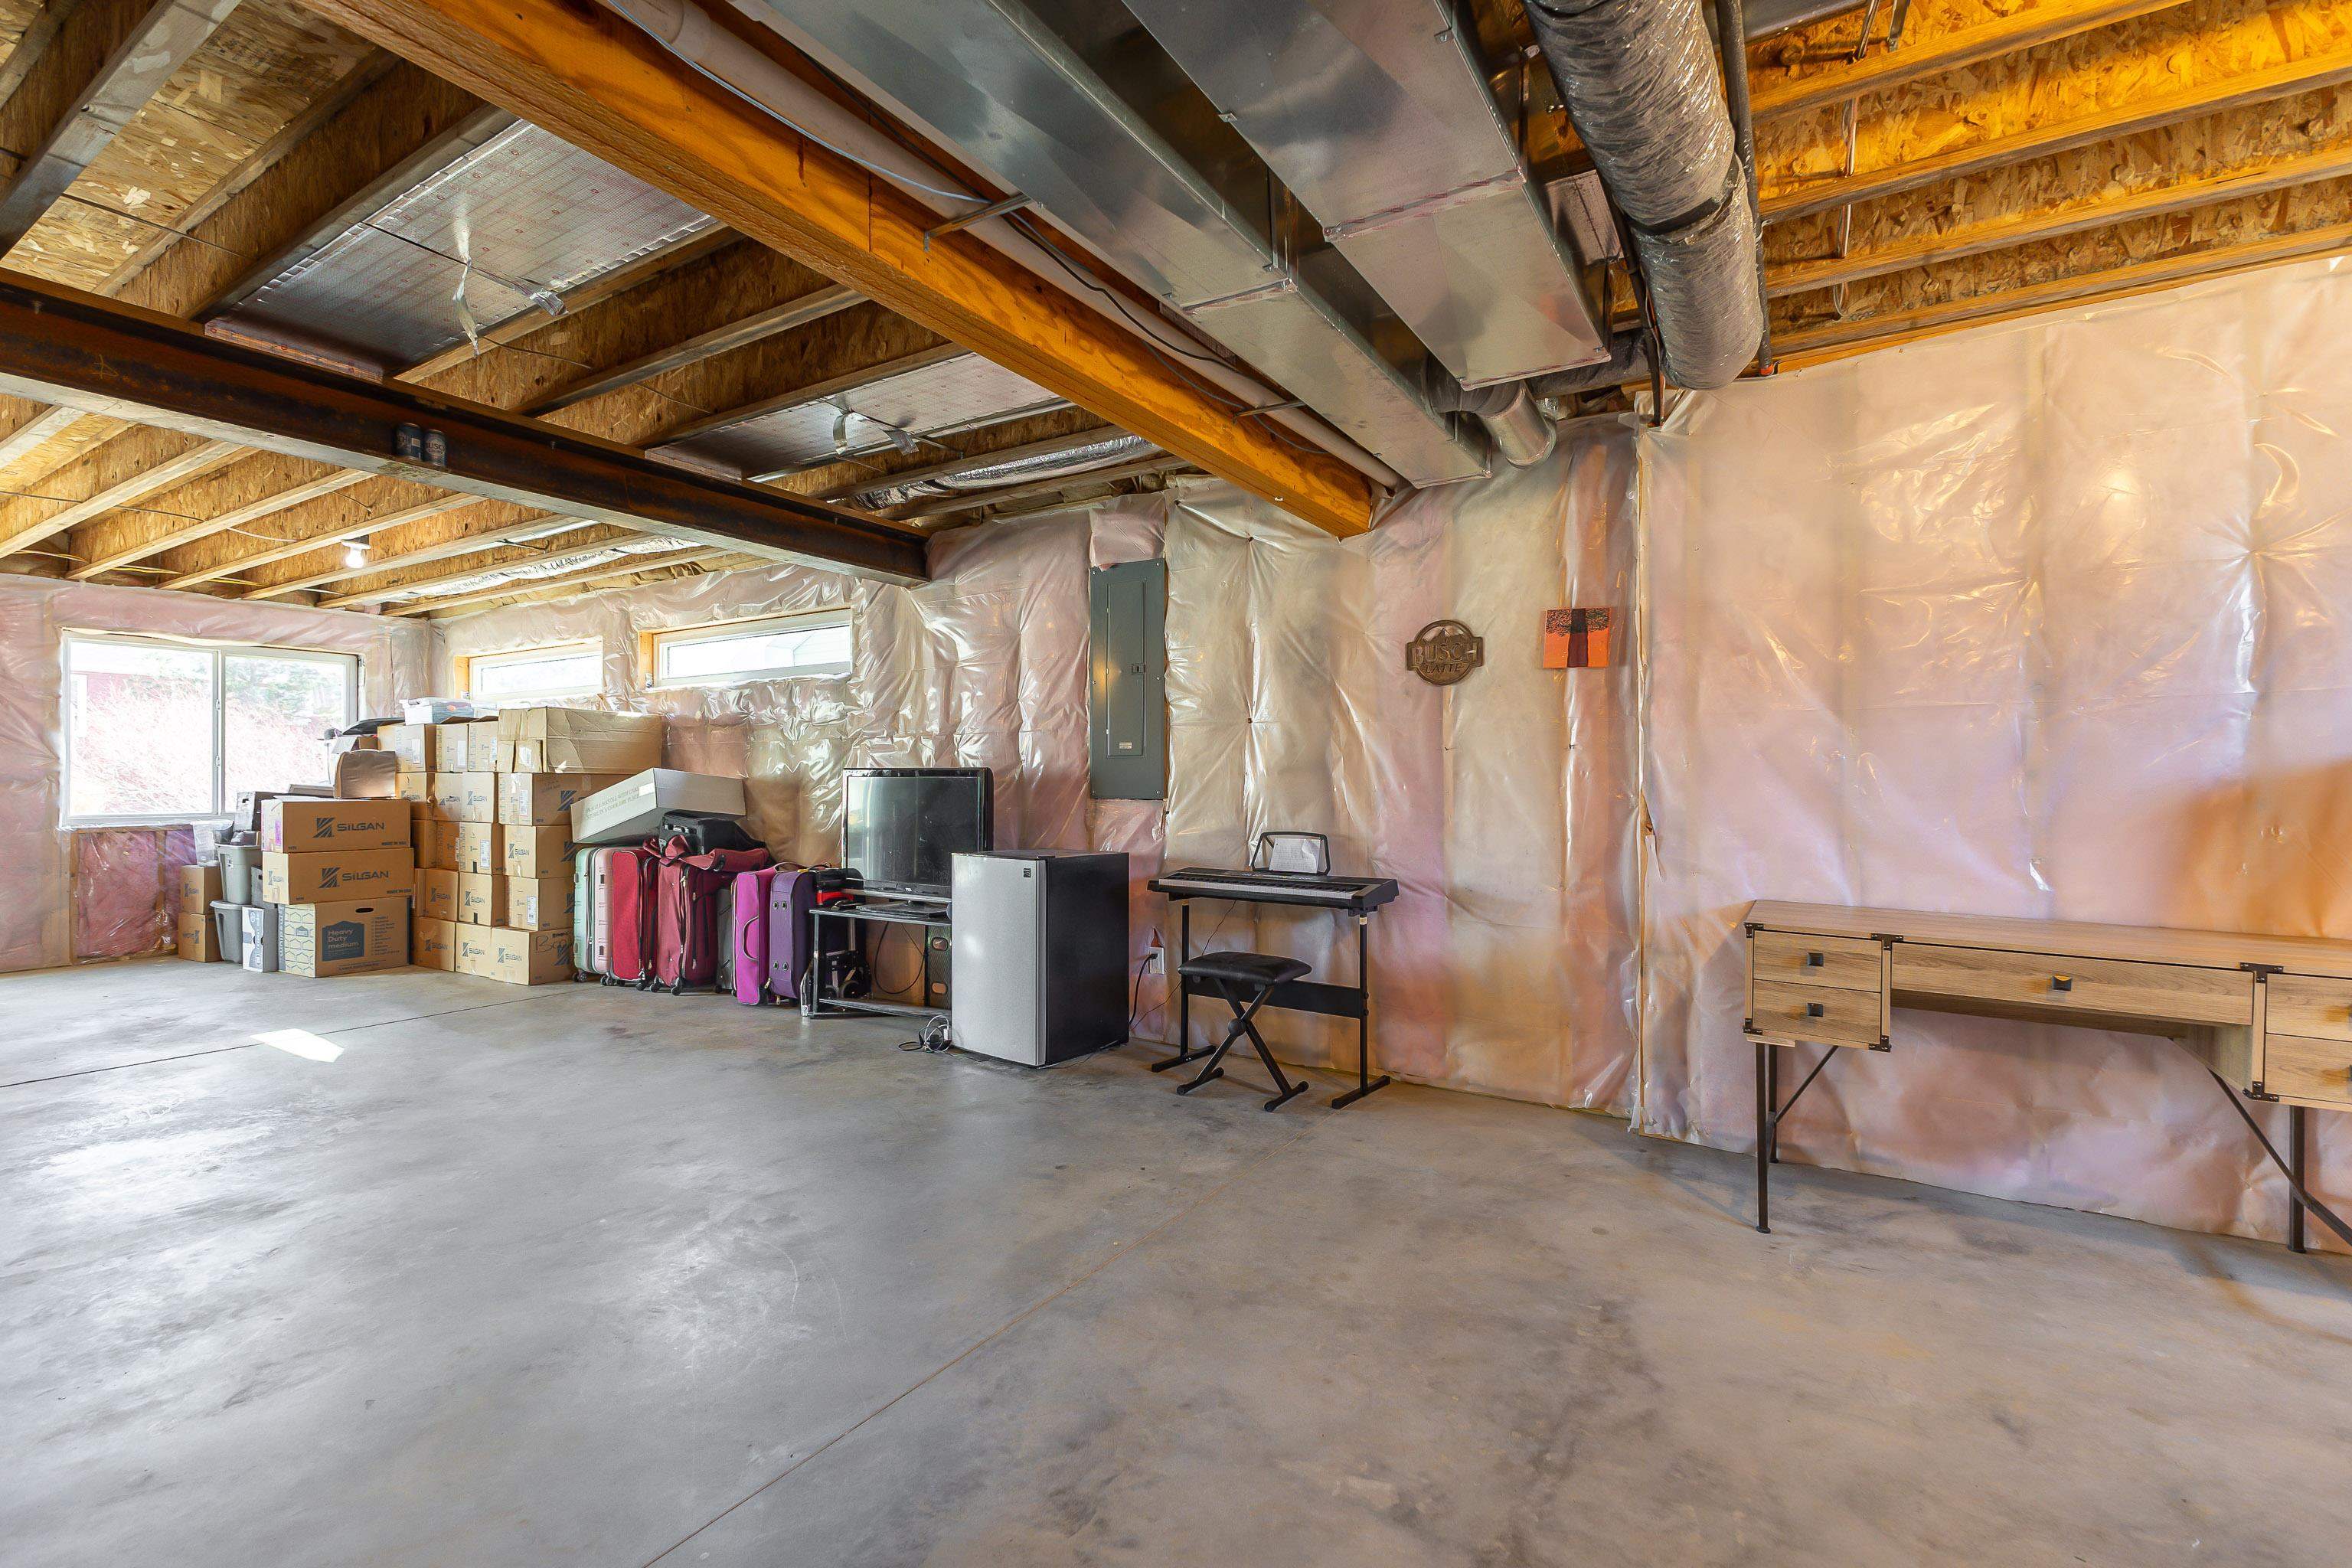
Unfinished basement with exposed ceiling joists, plastic-covered walls, and stored boxes and suitcases.
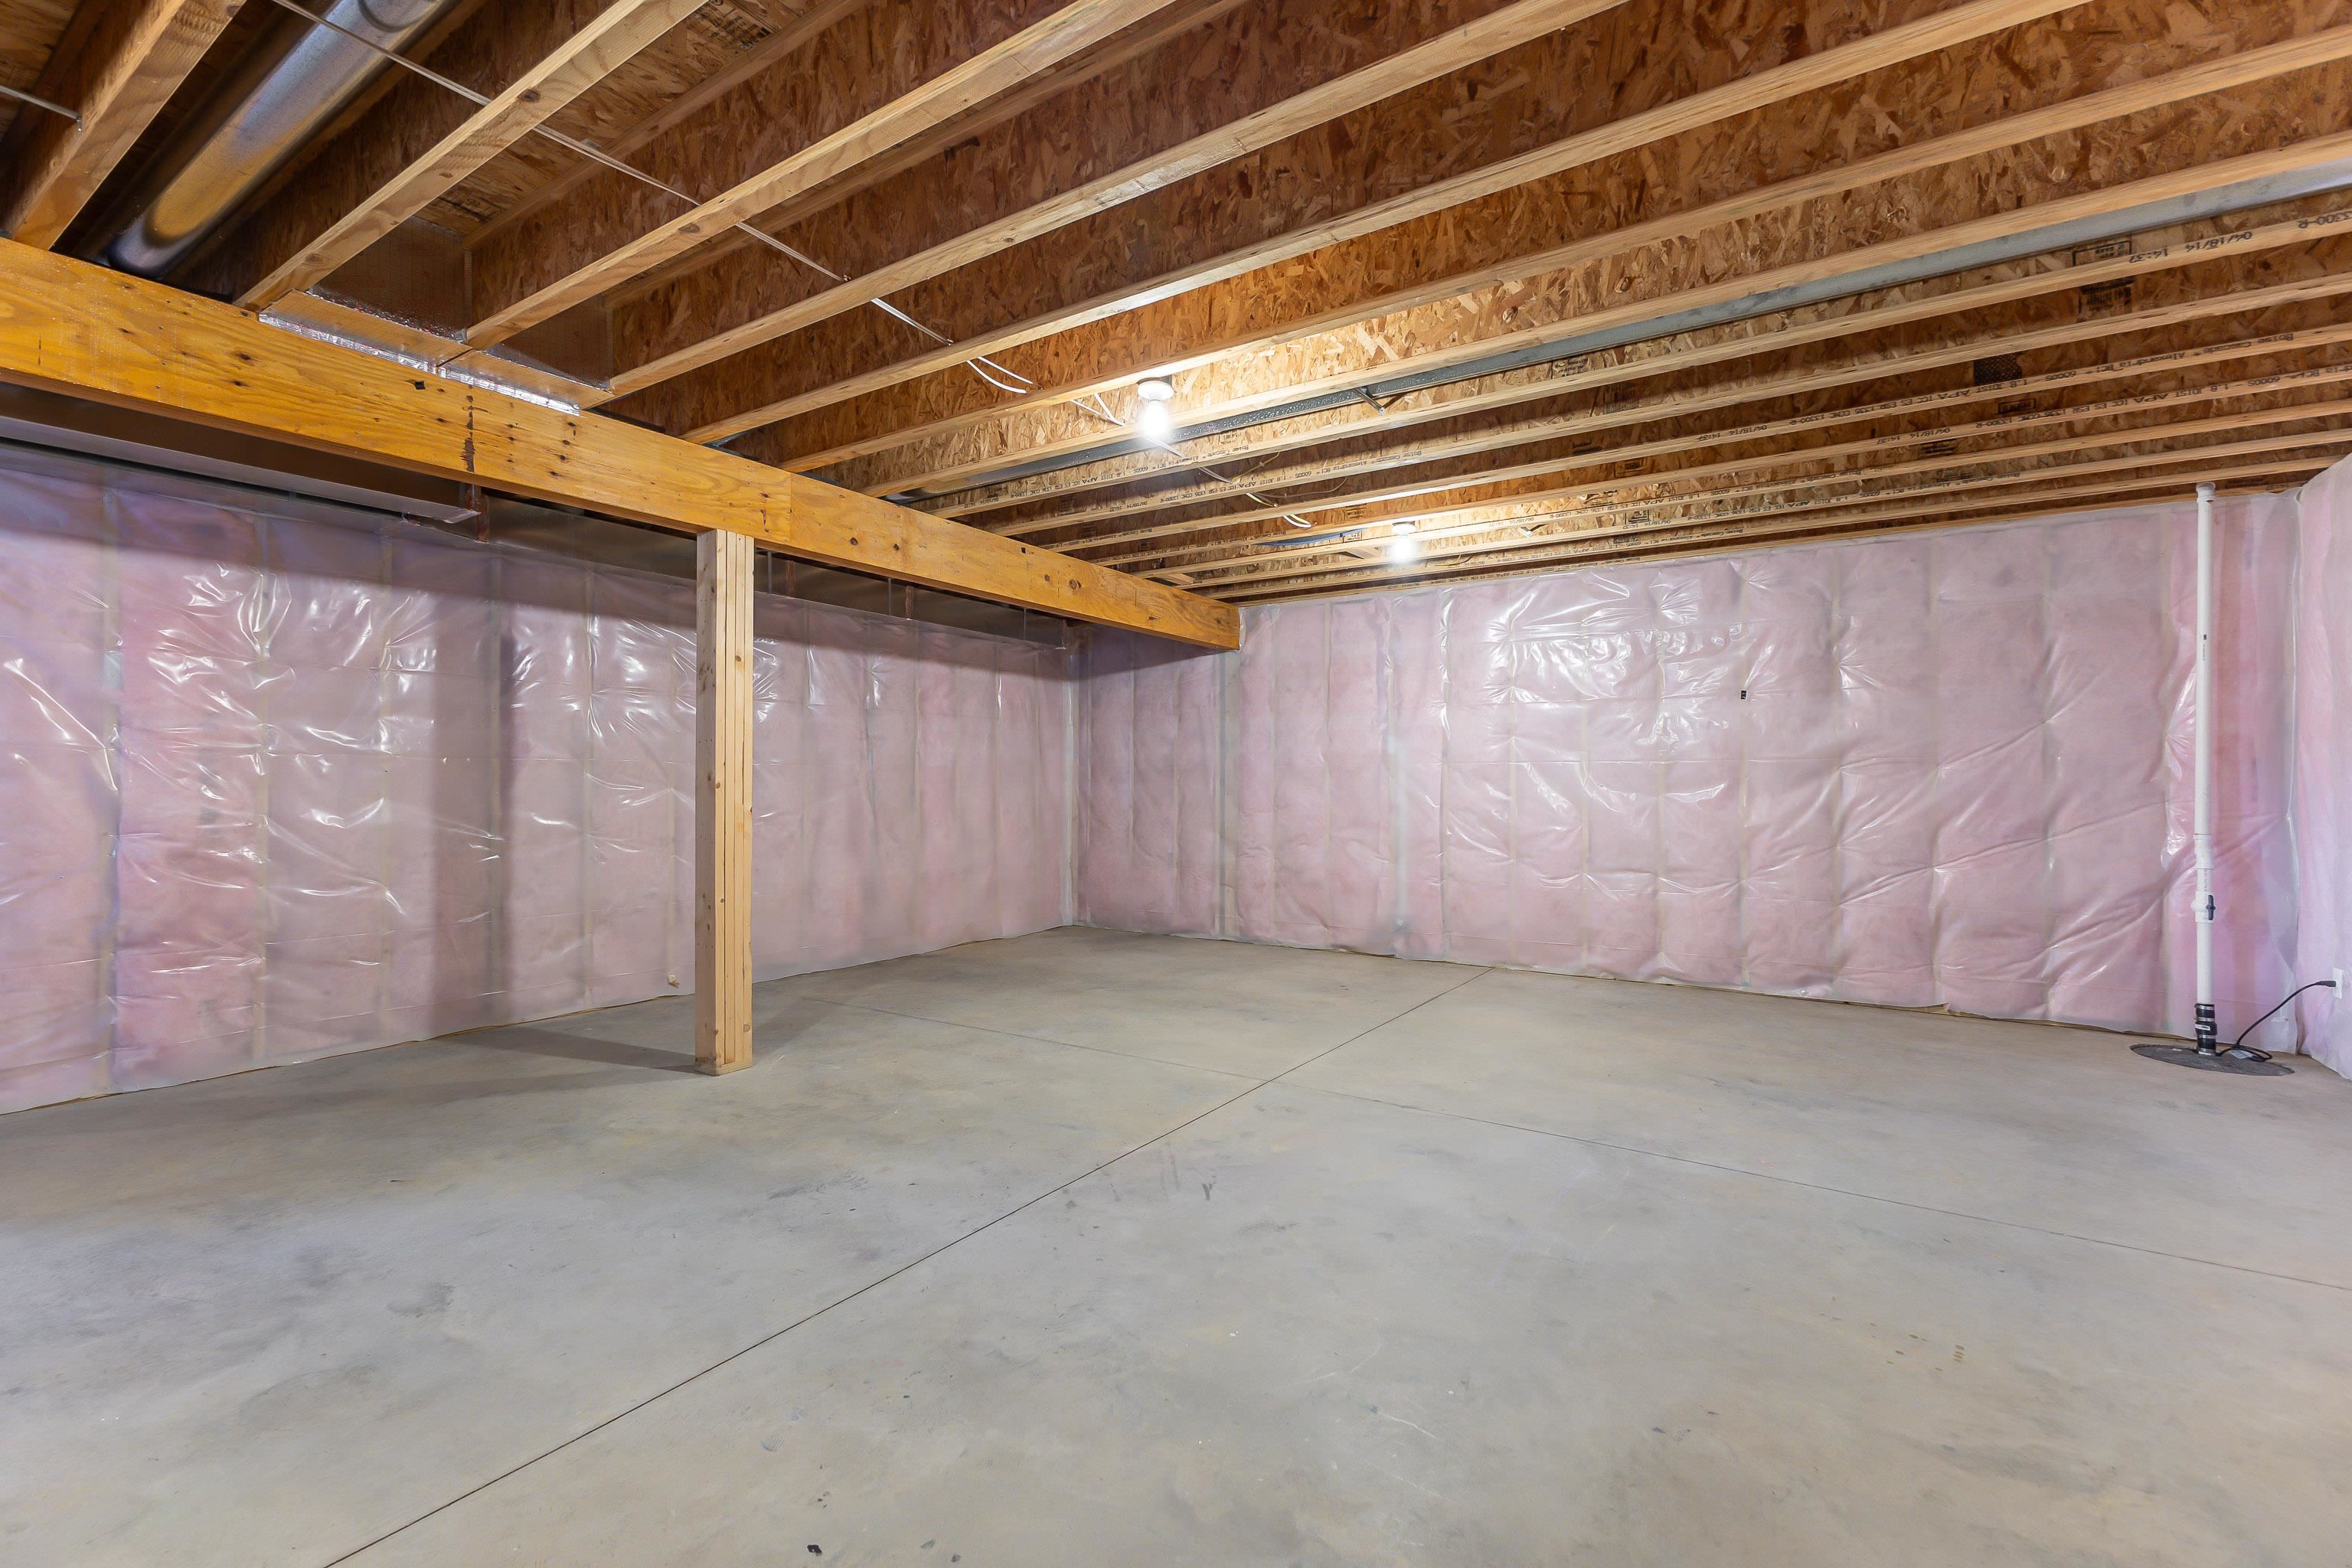
Unfinished basement with exposed ceiling joists, plastic-covered insulation, and a concrete floor.
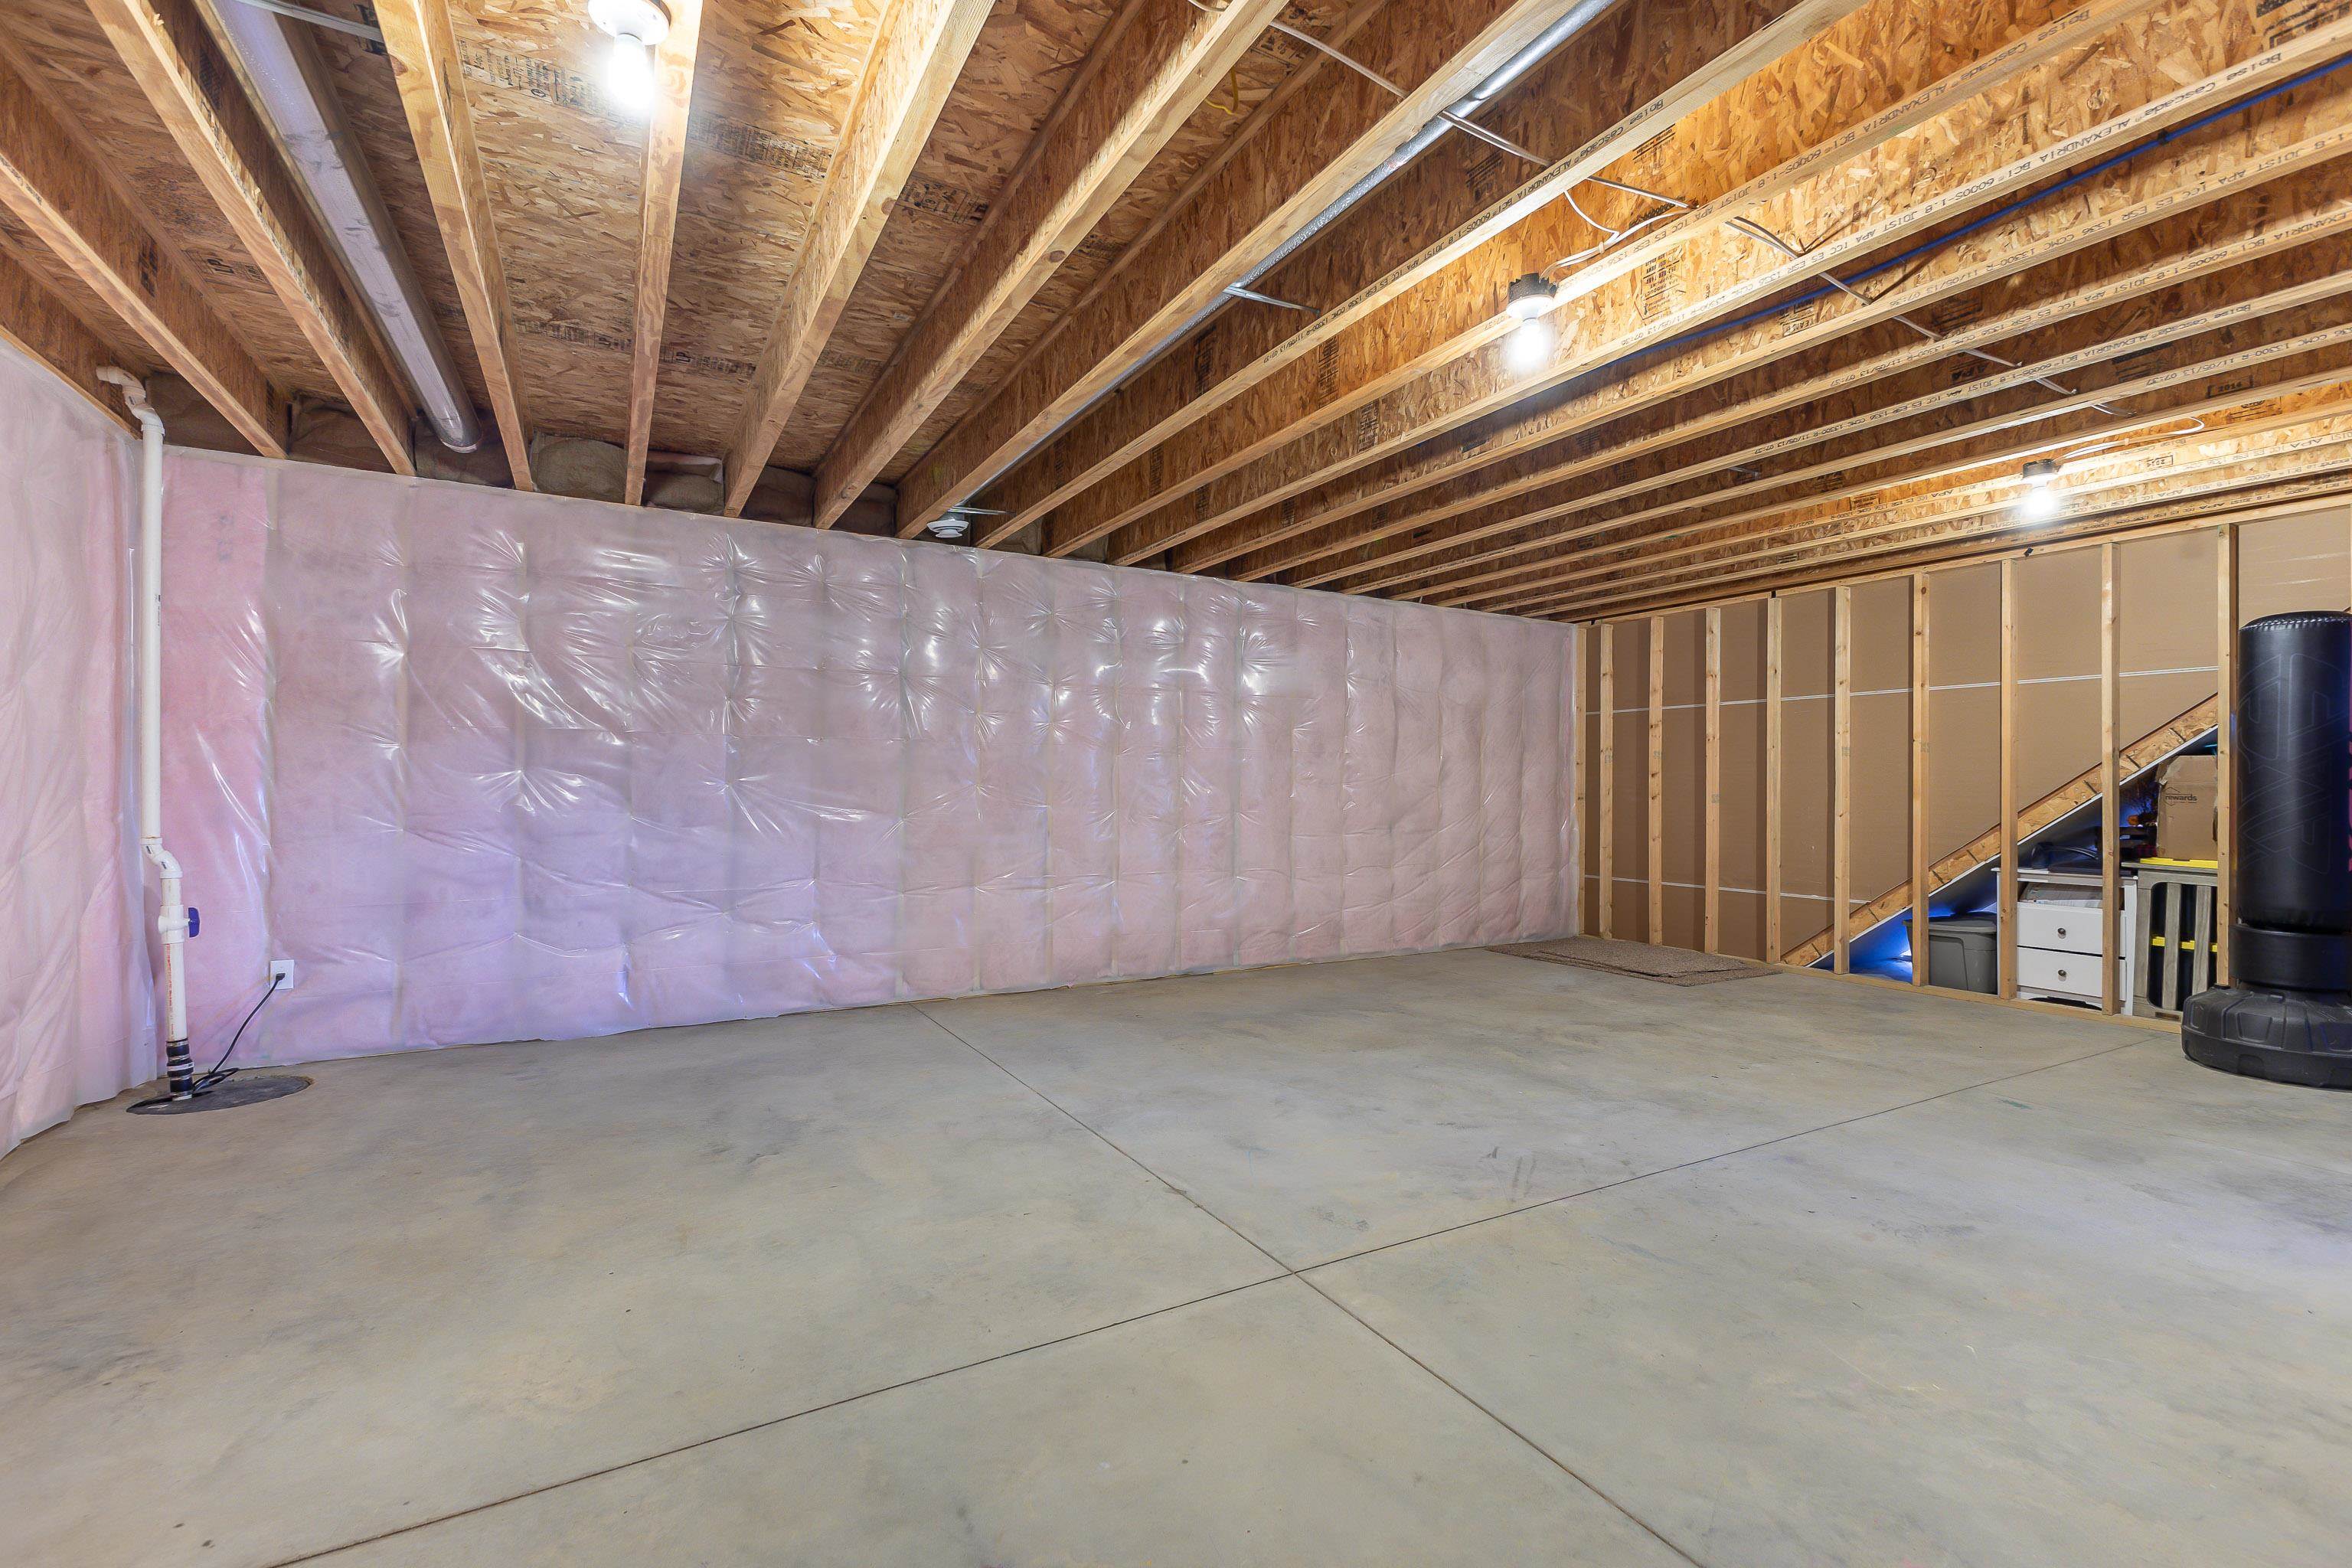
Unfinished basement with a broad concrete floor, exposed joists, insulated wall, and staircase.
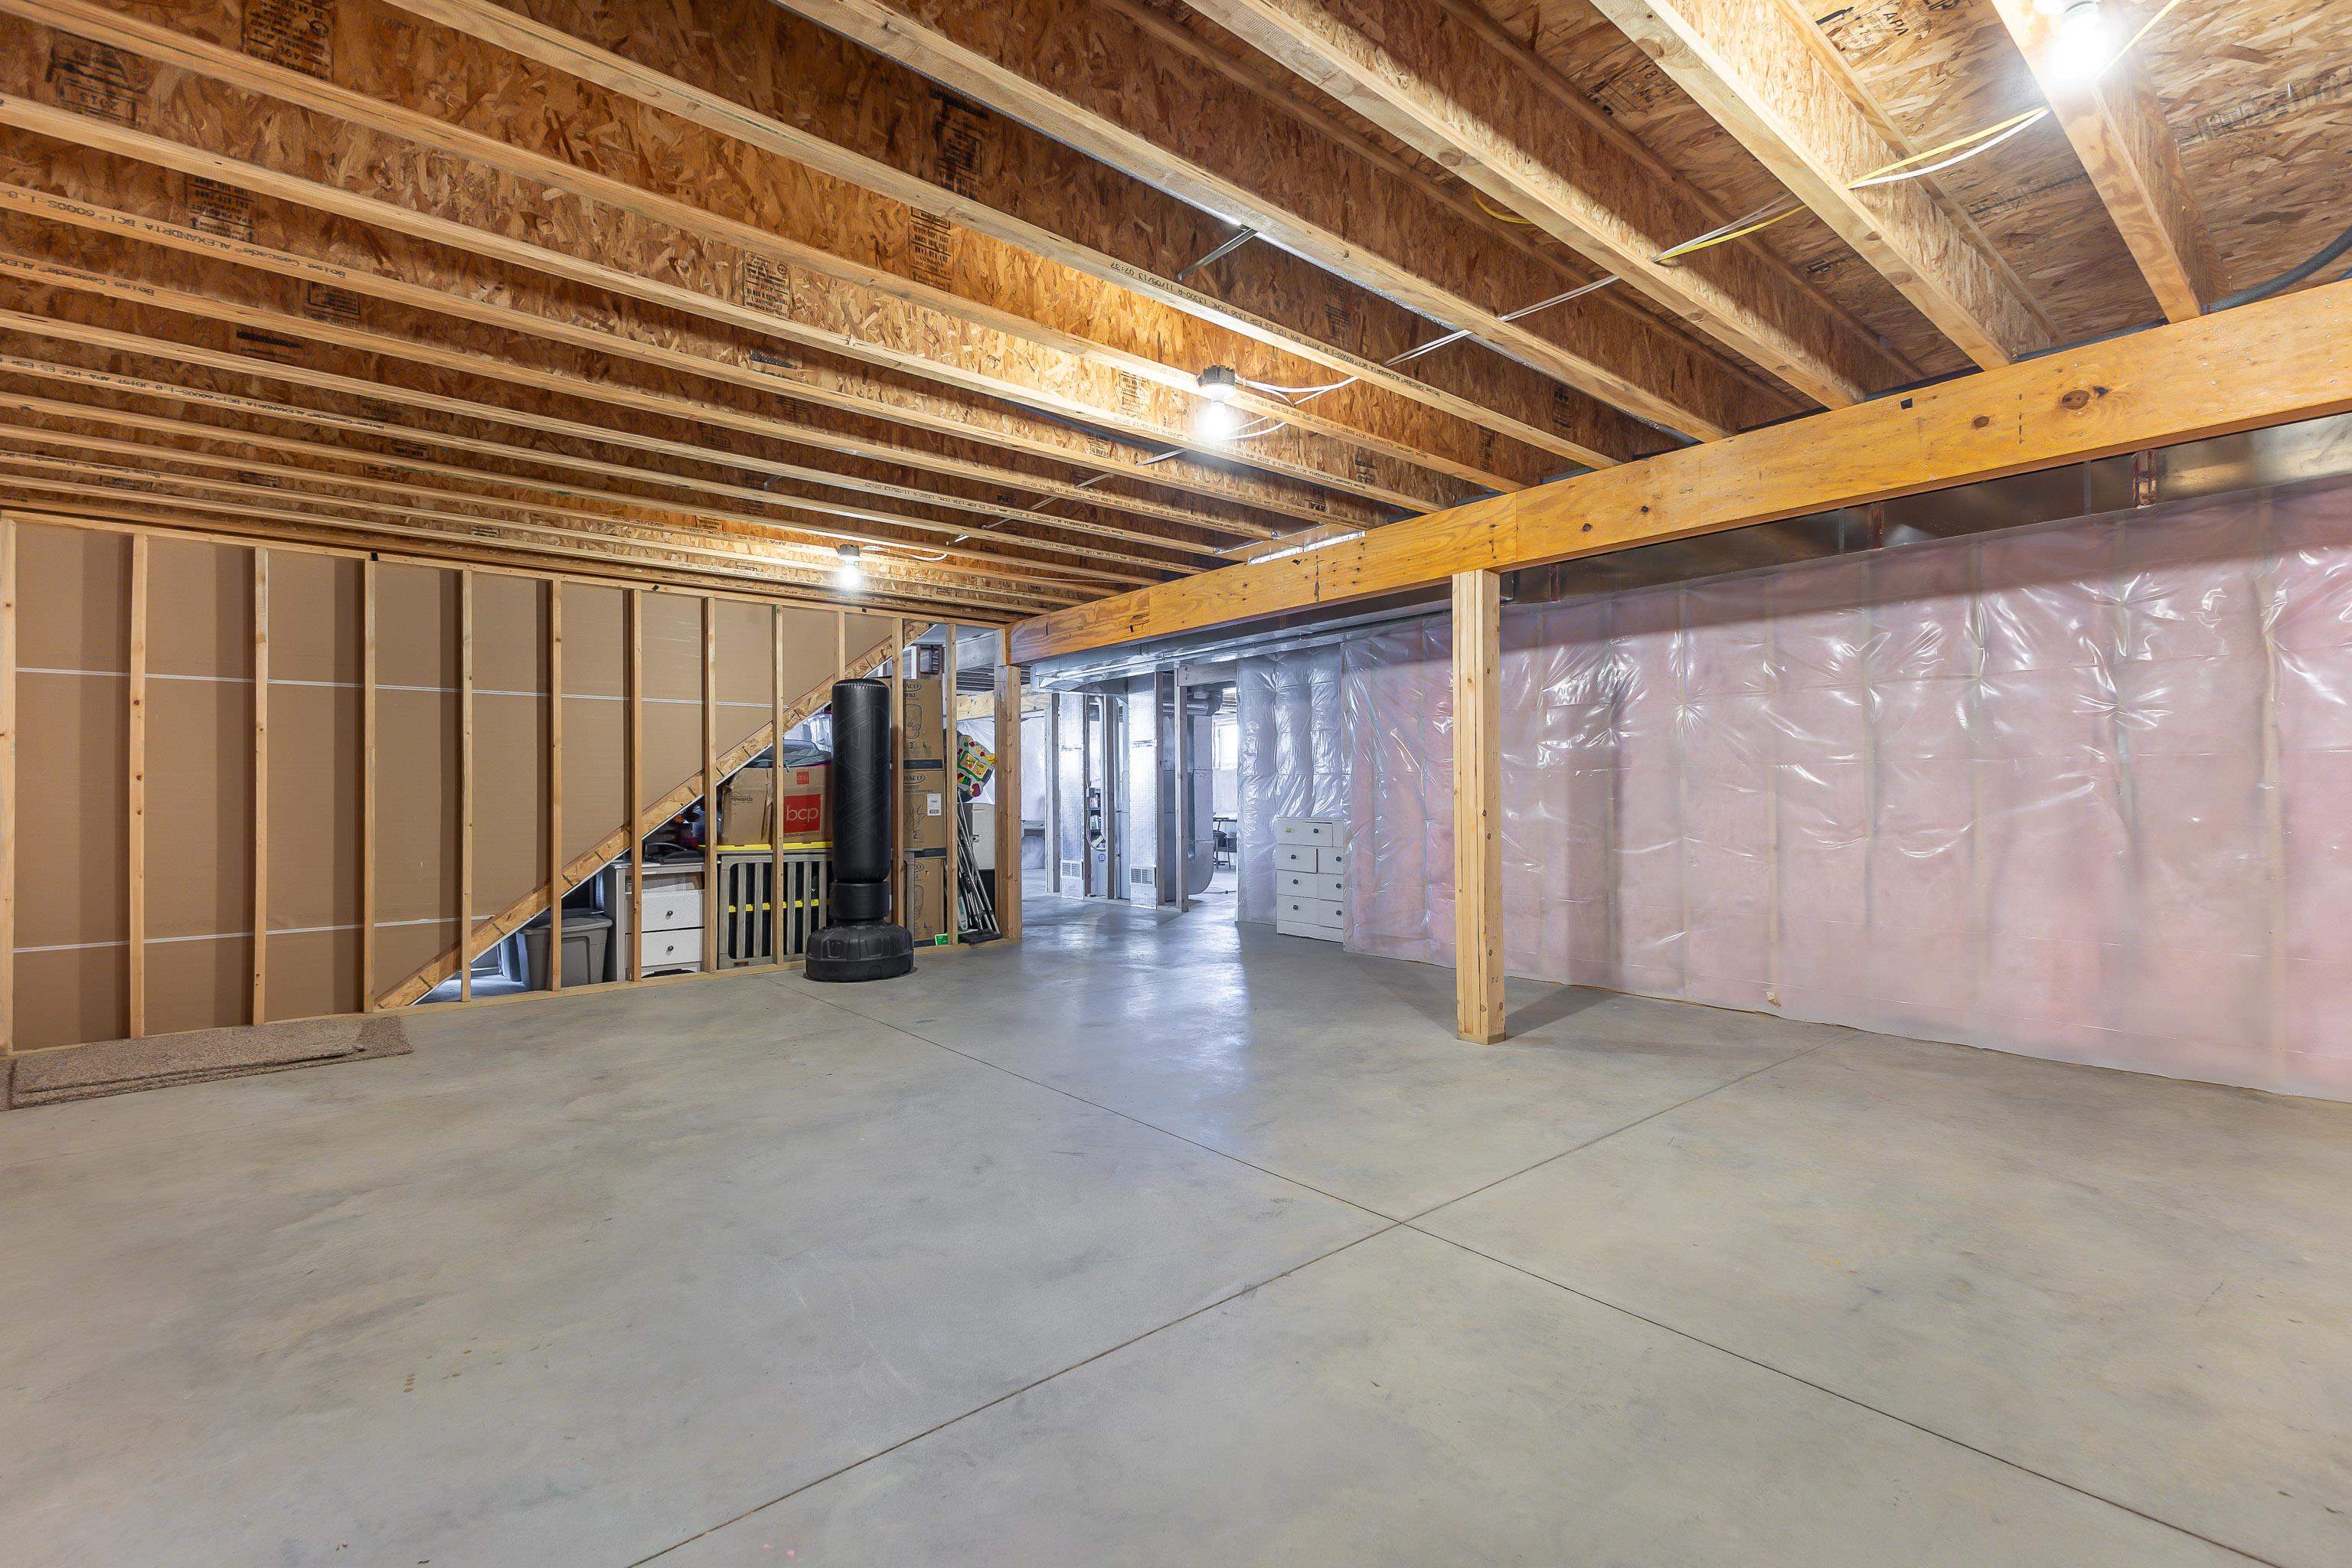
Unfinished basement with exposed ceiling joists, pink insulation, and a wide concrete floor.
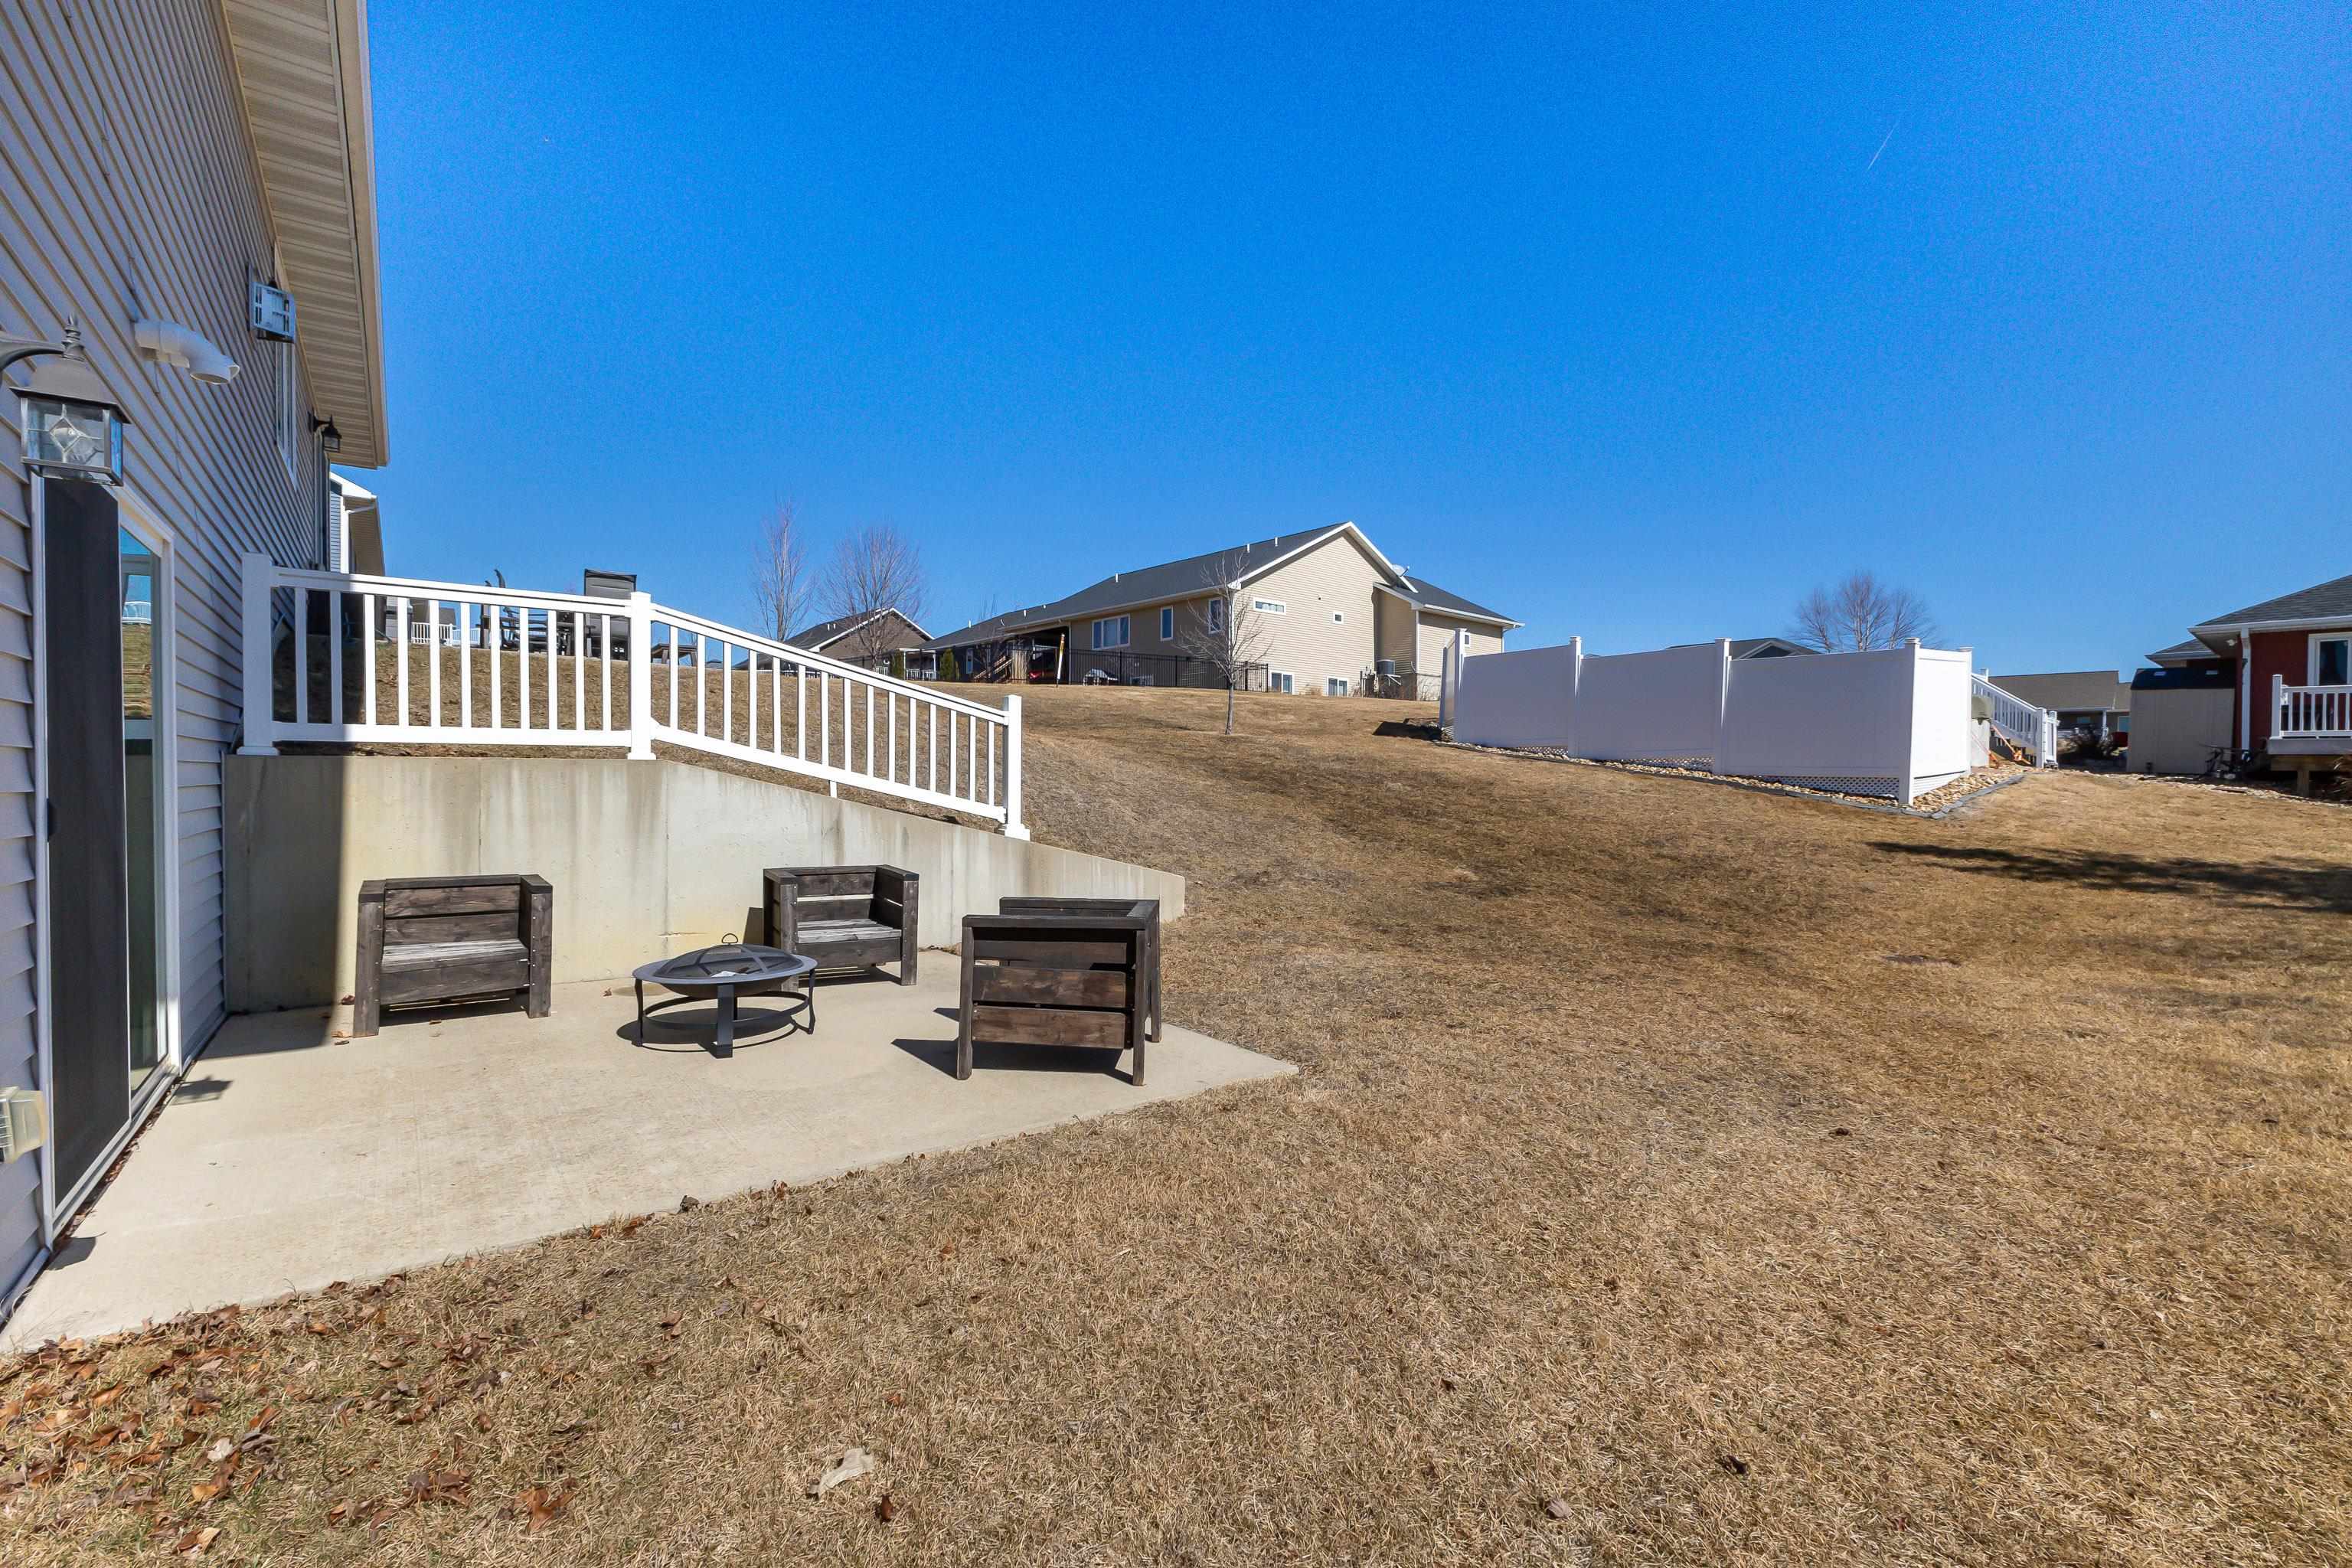
Backyard patio with wooden seating and a fire pit beside a sloping lawn.
Backyard patio with outdoor dining set and picnic bench beside a sloping lawn.
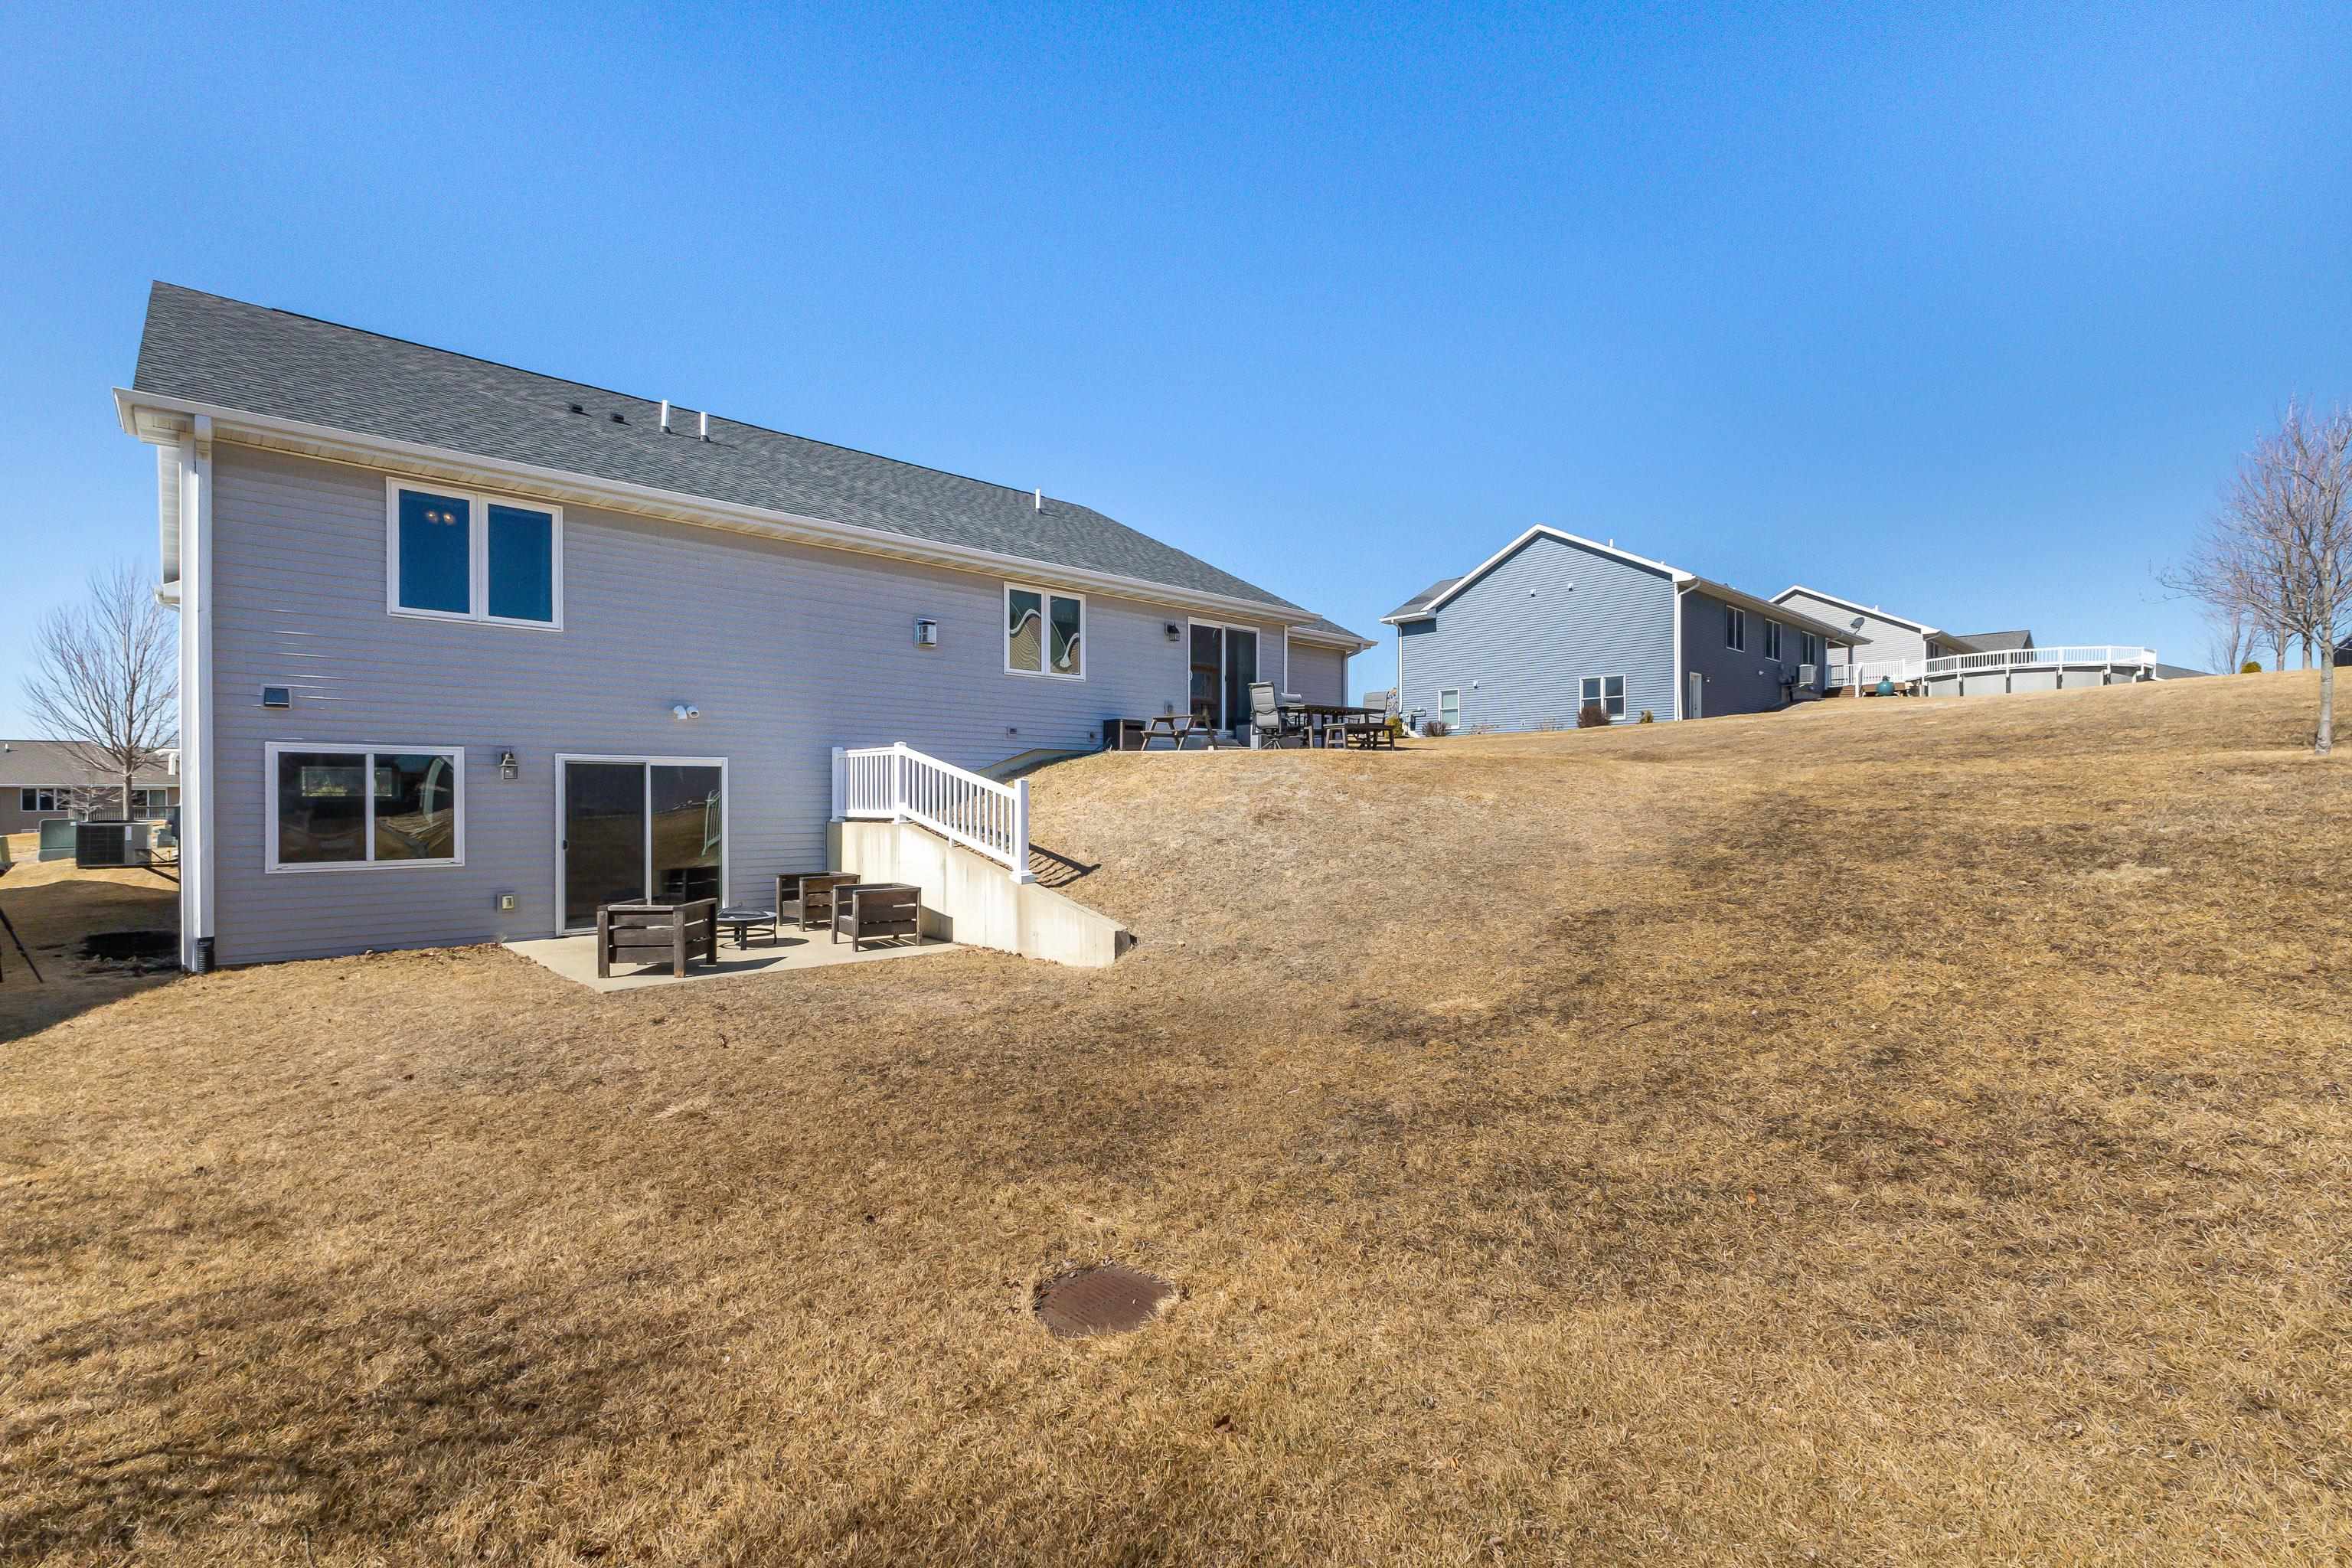
Rear of a gray-sided home with a walkout lower level and sloping backyard.
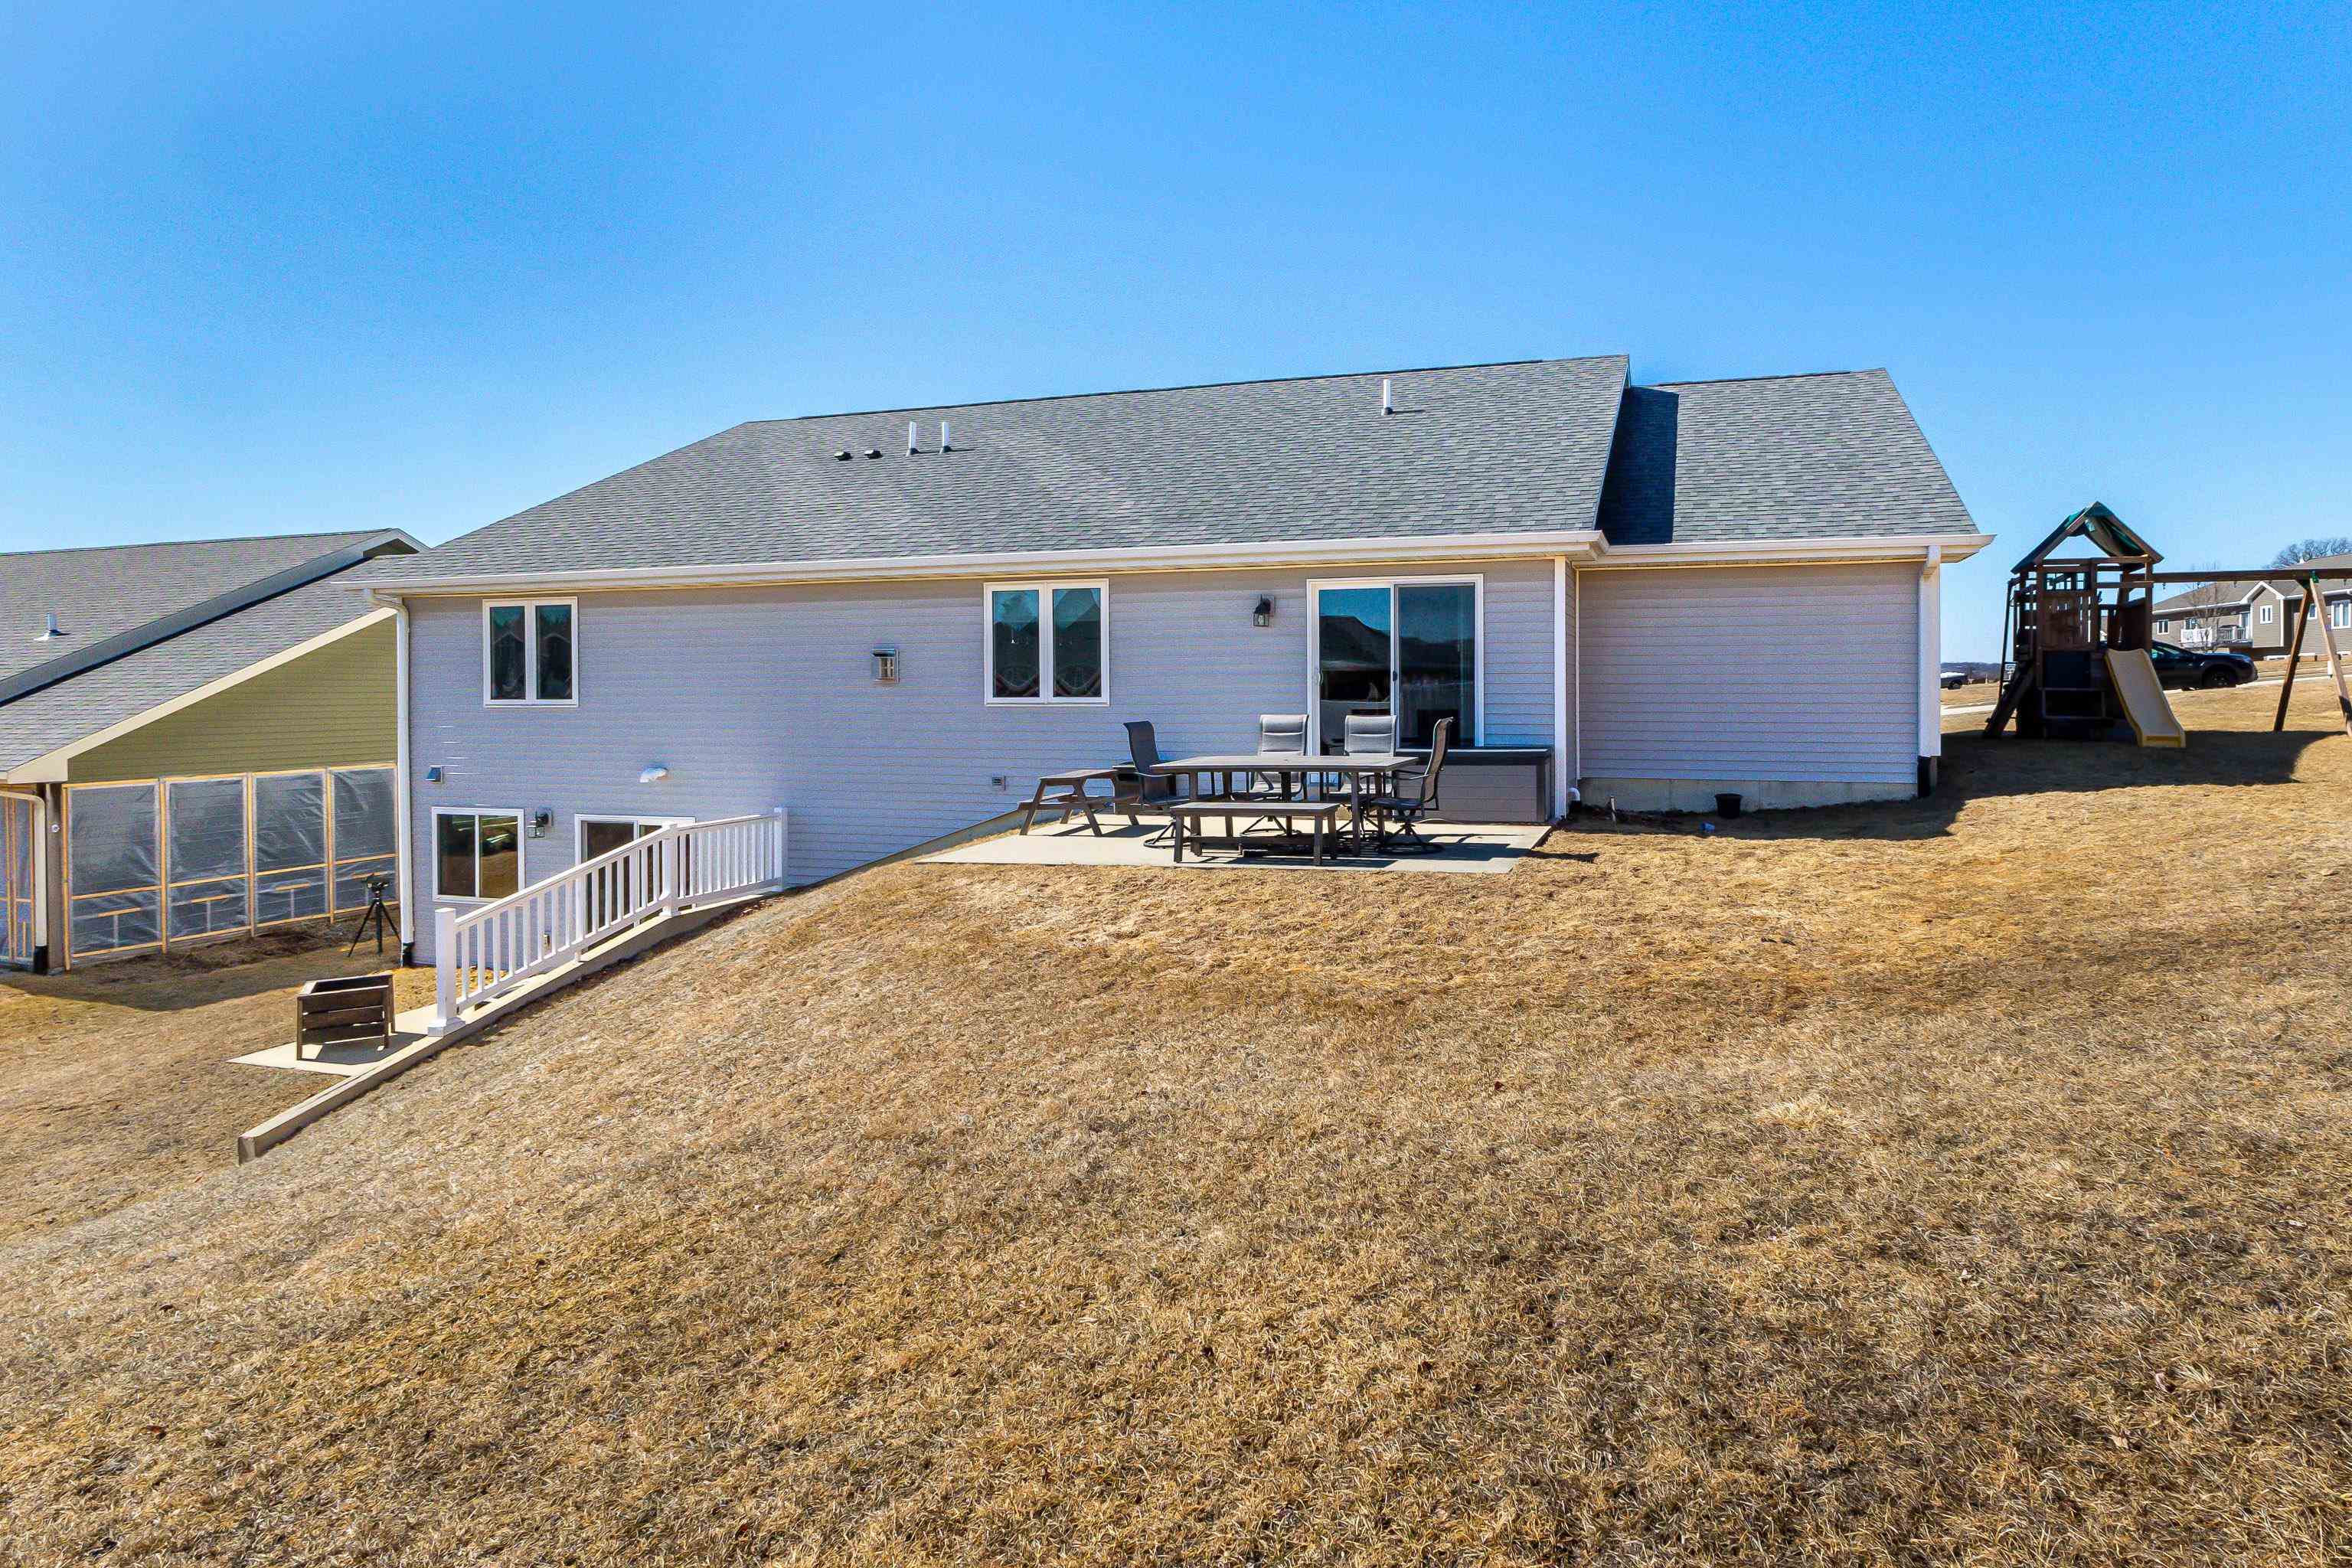
Rear of a gray-sided home with a patio dining set, sloped lawn, and wooden playset.
SEE ALL PHOTOS
Single-story stone-accented home with a three-car garage, covered porch, and broad concrete driveway.
Living room with leather reclining sofas, a stone fireplace, and a large patterned rug.
Living room with leather recliners, a stone fireplace, and a wall-mounted television.
Living room with leather sofas, a stone fireplace, and a wall-mounted television.
Open-plan living room with leather sectional, wood floors, and a kitchen with warm wood cabinets.
Kitchen with warm wood cabinets, granite island, undermount sink, and bar stools.
Kitchen and dining area with wood cabinetry, breakfast bar, and large wooden table.
Kitchen with extensive wood cabinetry, dark granite counters, black appliances, and reddish hardwood floors.
Kitchen with wood cabinets, dark granite counters, black appliances, and a peninsula beside sliding glass doors.
Kitchen with wood cabinetry and a black refrigerator beside an open laundry room doorway.
Laundry room with a top-load washer, front-load dryer, wood cabinet, and wire shelving.
Open kitchen and living room with granite island, leather sectional, stone fireplace, and reddish hardwood floors.
Dining room with a dark wood table and bench beside a sliding glass door to the patio.
Concrete patio with outdoor dining set and bench overlooking a sloped lawn and neighboring homes.
Bedroom with a tray ceiling, dark wood trim, and matching rocking chairs beside the bed.
Bedroom with blue-and-white patterned bedding and a tray ceiling with dark wood trim.
Furnished bedroom with blue-and-white bedding, a white dresser, wall-mounted television, and dark wood trim.
Bathroom with a double-sink granite vanity, warm wood cabinets, and a partially visible tiled shower.
Tiled shower with a mosaic accent band, built-in corner shelves, and gray curtain.
Bedroom with a dark wood bed, white comforter, carpet, and colorful framed animal artwork.
Furnished bedroom with a large bed, dark wood closet doors, and a sunlit window with patterned curtains.
Bedroom with a dark wood platform bed, neutral bedding, carpet, and floating wall shelves.
Home office with wooden desks, computer equipment, dark wood closet doors, and a ceiling fan.
Home office with a large wooden desk, multiple screens, and a wide window.
Child’s bedroom with dinosaur bedding, a gray crib bed, changing dresser, and brown recliner by the window.
Children’s bedroom with two gray wood beds and a matching dresser and changing table.
Bedroom with a brown recliner beside dark wood closet doors and a large curtained window.
Bathroom with a granite-topped wood vanity and bathtub behind a polka-dot shower curtain.
Bathroom with a white tub and shower beside a wood vanity with a dark granite countertop.
Unfinished basement rec room with exposed framing, a gray sectional, and sliding doors to the patio.
Basement with a large gray sectional, exposed framing, and an open staircase.
Unfinished basement workspace with exposed joists, insulated walls, desks, and a small window.
Unfinished basement with exposed ceiling joists, plastic-covered walls, and stored boxes and suitcases.
Unfinished basement with exposed ceiling joists, plastic-covered insulation, and a concrete floor.
Unfinished basement with a broad concrete floor, exposed joists, insulated wall, and staircase.
Unfinished basement with exposed ceiling joists, pink insulation, and a wide concrete floor.
Backyard patio with wooden seating and a fire pit beside a sloping lawn.
Backyard patio with outdoor dining set and picnic bench beside a sloping lawn.
Rear of a gray-sided home with a walkout lower level and sloping backyard.
Rear of a gray-sided home with a patio dining set, sloped lawn, and wooden playset.
Courtesy of American Realty of Dubuque, Inc., Shelly Nelson Listing Contact: 563-599-6599 
Sold

6524 N Dorchester Lane

6524 N Dorchester Lane, Dubuque, IA 52003

$399,900
This beautiful home offers 4 bedrooms on the main level, 2 full baths, and a 4 car garage providing ample space for vehicle, storage or a workshop, all in a desirable location. On the main level you will find a spacious, flowing layout that's perfect for entertaining and everyday living. The basement is waiting for you to create your dream space, whether it's a family room, theater room, home office, gym, and more. Plumbing is already there for a wet bar. Outside you will find two patios to enjoy and a larger than normal yard for this area. Call an Agent today!

4
beds

2
baths

1,652 Sq.Ft. LIVING AREA

10,890 Sq.Ft. lot

Jim Dix

Jim Dix

Features & Amenities

Interior

  • total bedrooms4
  • Total bathrooms2
  • full bathrooms2
  • Laundry room Main Floor
  • Fireplace Living Room
  • APPLIANCES Dishwasher, Microwave, Dryer

Area & Lot

  • Status Sold
  • Date Sold April 4, 2025
  • Living Area1,652 Sq.Ft.
  • Lot Area10,890 Sq.Ft.
  • MLS® ID151500
  • TypeResidential
  • YEAR BUILT2014
  • Elementary SchoolCarver
  • Middle SchoolE. Roosevelt Middle
  • High SchoolDubuque Senior

Exterior

  • STORIES1
  • Garage Space4.0
  • water SourcePublic
  • roofComposition Shingle
  • HEAT TYPEForced Air
  • AIR CONDITIONINGCentral Air
  • sewerPublic Sewer
  • SubstructureConcrete Perimeter
  • other exterior FeaturesPatio, Deck, Walkout, Sidewalk, Playground

Financial

  • Sales Price$399,900
  • Zoning R

“Let’s make your next move a success.”

Real estate is personal. Jim provides attentive service, clear communication, and steady guidance to help you move forward with confidence.

Follow Me on Instagram