Property photo 1
Property photo 2
Property photo 3
Property photo 4
Property photo 5
5 Beds
4 Baths
3,131 sqft

$649,000

404 Solomia Court, Peosta IA, 52068

Price per sqft$207.28
Built in2025
Property size3,131 sqft
Property typeResidential
Courtesy of Remax Advantage, Brian Lammers Listing Contact: 563-599-3388

Overview

Active

Listed Oct 15, 2026

Updated 13 days ago

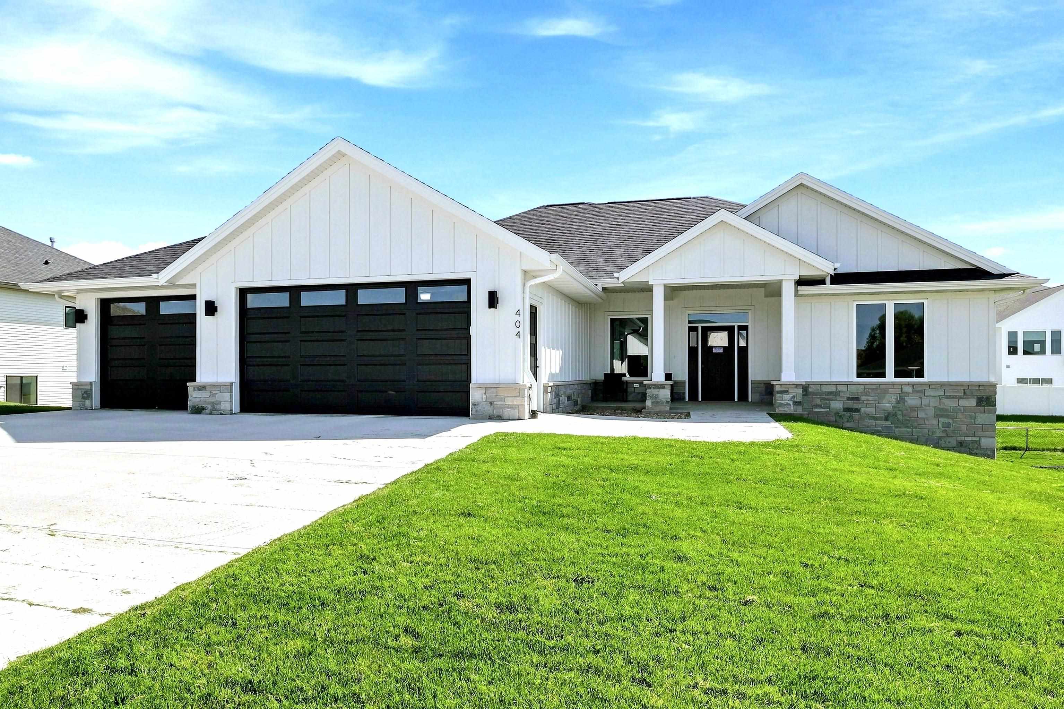
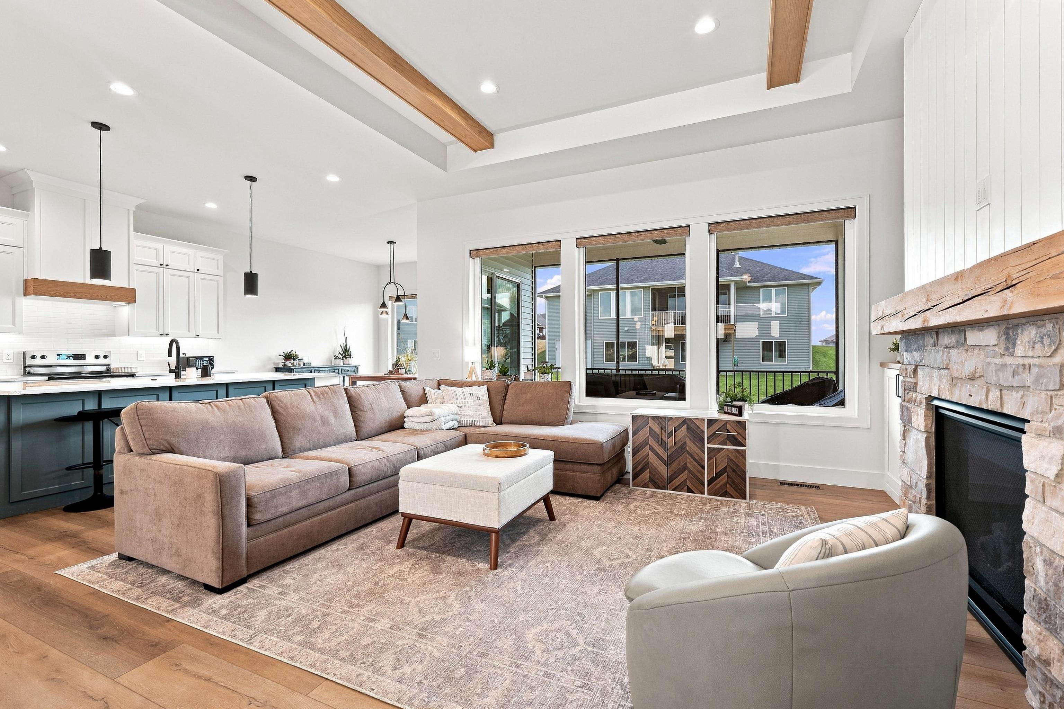
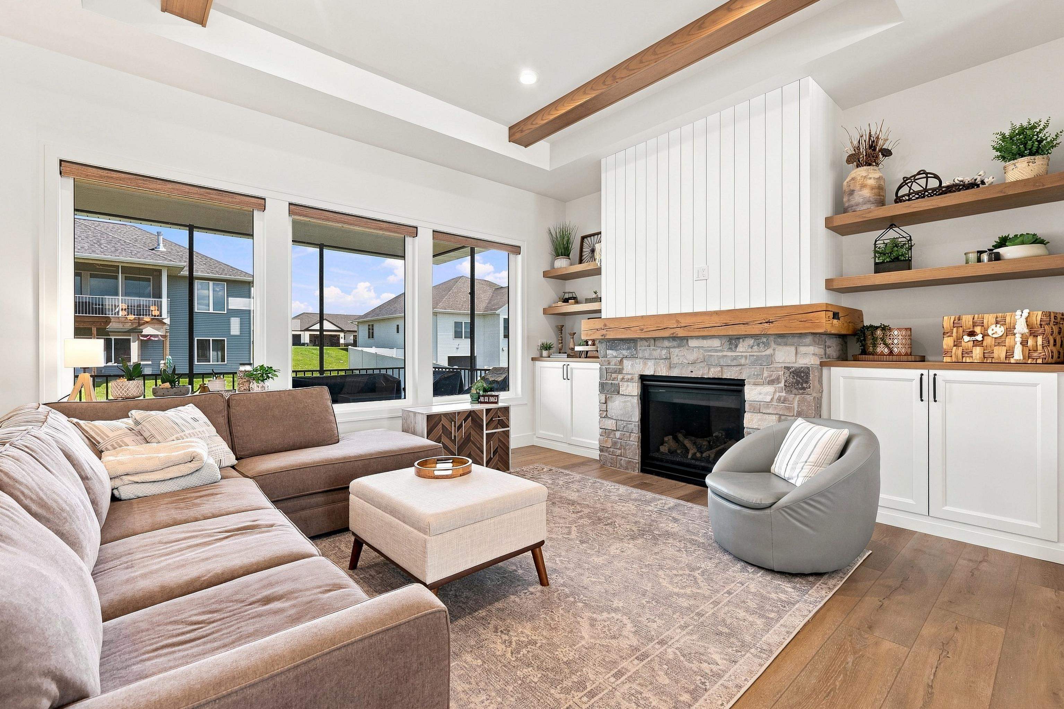
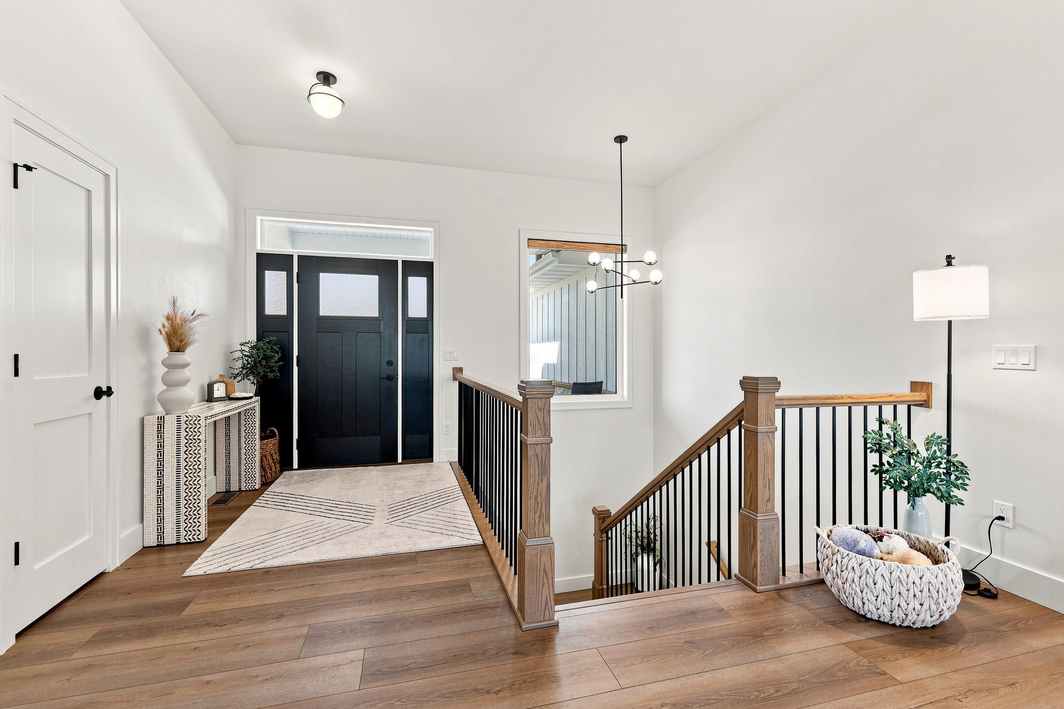
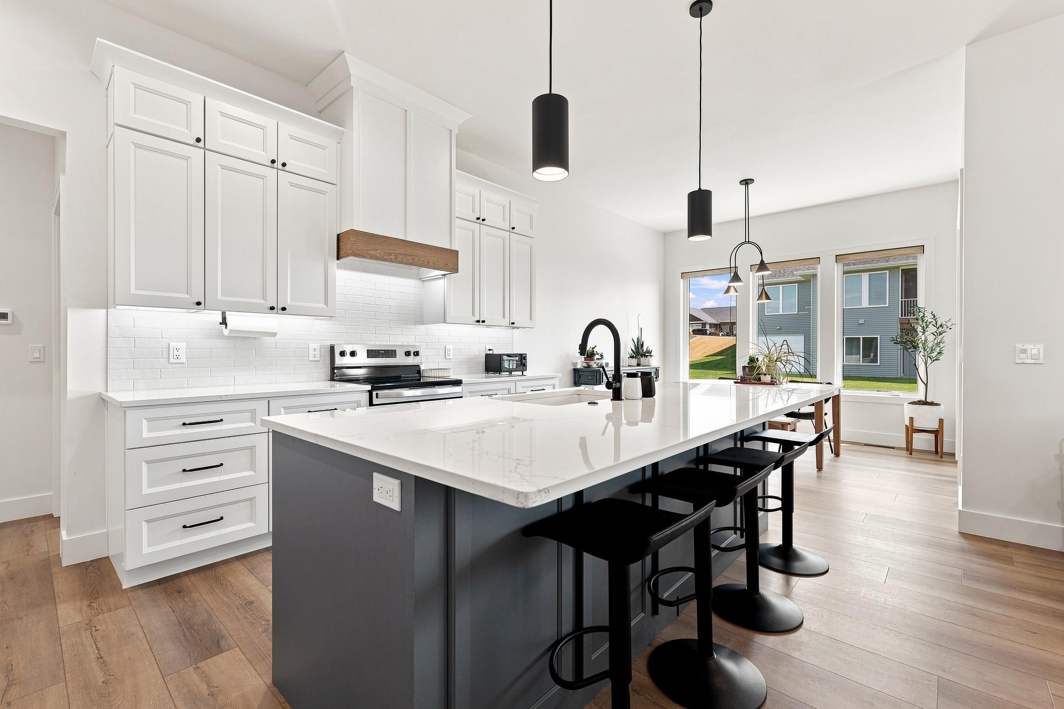
Welcome to this almost-new, stunning walkout split-bedroom home in Thunder Valley, Peosta, thoughtfully built by Nadermann Development. This elevated flat-ceiling design offers today’s most sought-after features, including 9' and 10' ceilings, expansive windows, modern finishes, and exceptional craftsmanship throughout. The spacious kitchen is a true centerpiece, featuring a large island, Level 3 Quartz countertops, tiled backsplash, under cabinet lighting, walk-in pantry, and stainless steel appliances. The open-concept main living area showcases a gas fireplace with custom millwork, upgraded stone surround, and built-in side cabinets with shelving. Beautiful wood beams accent the tray ceiling in the upper family room, adding warmth and architectural character. With 5 bedrooms and 3.5 baths, this home provides plenty of space for family and guests. The luxurious master suite features a tiled walk-in shower with rain shower head, divertor valve, glass enclosure, and tiled pan. Also the master closet has upgraded Dakota shelving and master bath has a window. High-end LVP flooring flows throughout the kitchen, dining area, family room, primary bedroom, and hallway for a seamless, durable finish. Enjoy outdoor insect free living on the 10' x 16' covered screened rear deck featuring Trex decking—perfect for relaxing or entertaining. The welcoming covered front porch adds to the home’s curb appeal. The lower-level walkout offers a spacious family room with LVP flooring and a convenient kitchenette, creating the perfect space for gatherings, guests, or a private retreat. Additional highlights include custom entry lockers in the laundry room with side cabinets and roll-out shelving, $10,000 in custom window shades, energy-efficient Energy Star mechanical systems, and thoughtful upgrades throughout. This exceptional home combines modern design, premium finishes, and move-in-ready convenience in one of Peosta’s desirable communities. Don’t miss the opportunity to make this impressive Thunder Valley property your new home.

$4,318/mo

Est. mortgage payment based on a $649,000 home price.

All estimates are provided by Luxury Presence for informational purposes only. Actual amounts may vary.

Additional information

MLS® ID
155947

Interior Features

Bedrooms
5
Bathrooms
4
Fireplace
Yes
Cooling
Yes
Heating
Yes
Basement
Yes

Exterior Features

Lot Size
0.31 Acres

Other Property Details

Association Fee Frequency
Yearly
Garage
Yes
MLS provider logo

Listings courtesy of East Central Iowa Association of REALTORS® as distributed by MLS GRID

All information deemed reliable but not guaranteed and should be independently verified. All properties are subject to prior sale, change or withdrawal. Neither listing broker(s) nor Jim Dix shall be responsible for any typographical errors, misinformation, misprints and shall be held totally harmless. Properties displayed may be listed or sold by various participants in the MLS. 

Based on information submitted to the MLS GRID as of 5:03 AM UTC on 10/16/2026. All data is obtained from various sources and may not have been verified by broker or MLS GRID. Supplied Open House Information is subject to change without notice. All information should be independently reviewed and verified for accuracy. Properties may or may not be listed by the office/agent presenting the information.

©2026 East Central Iowa Association of REALTORS® . All rights reserved.

DMCA Notice 

Powered by Luxury Presence